
Search results for "Galerie" in Home Design Ideas
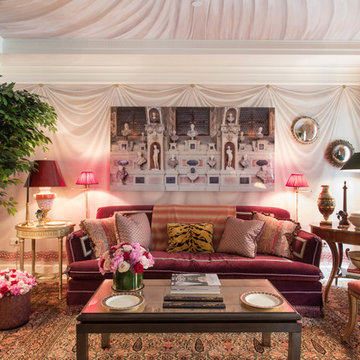
 Rikki Snyder
Photo: Rikki Snyder © 2018 Houzz
https://www.houzz.com/ideabooks/108513781/list/bold-and-daring-designs-at-the-2018-kips-bay-decorator-show-house
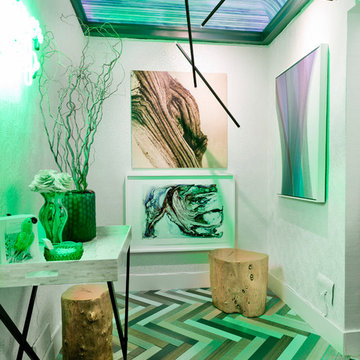 Rikki Snyder
Photo: Rikki Snyder © 2015 Houzz
Inspiration for a contemporary home design remodel in New York
Inspiration for a contemporary home design remodel in New York
 Legacy Real Estate Ventures, LLC
Preview First
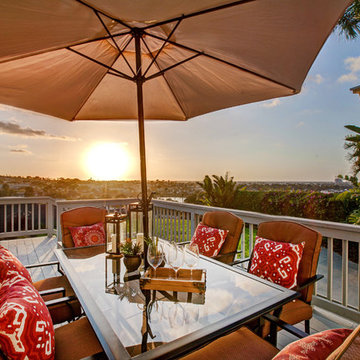
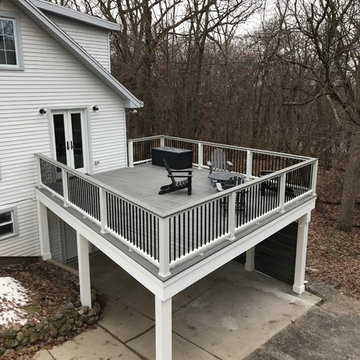
Inspiration for a timeless deck remodel in San Diego with decking
Inspiration for a timeless deck remodel in San Diego with decking
Find the right local pro for your project
 True Design Studios
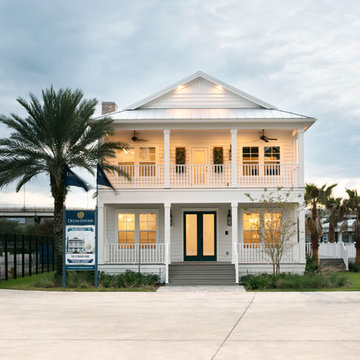
Exterior, Front Elevation of the show home at EverBank Field
Agnes Lopez Photography
Example of a mid-sized beach style white two-story concrete fiberboard exterior home design in Jacksonville with a clipped gable roof
Example of a mid-sized beach style white two-story concrete fiberboard exterior home design in Jacksonville with a clipped gable roof
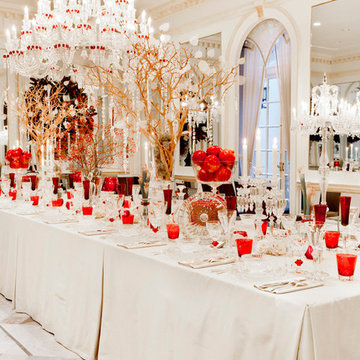 Rikki Snyder
Amy Lau Design, Dining Room
Holiday: Galerie des Glaces
Photo: Rikki Snyder © 2014 Houzz
 Kaplan Thompson Architects
Sandy Agrafiotis
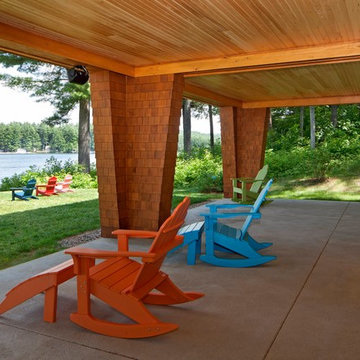
Beach style concrete back porch idea in Portland Maine with a roof extension
Beach style concrete back porch idea in Portland Maine with a roof extension
 National Hardwood Flooring & Moulding
Room X Room Photography
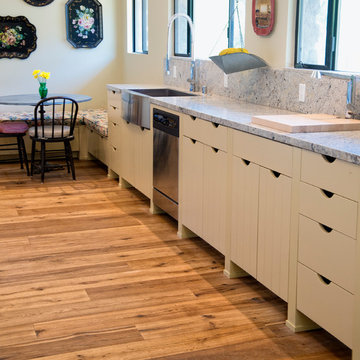
Example of a mountain style single-wall medium tone wood floor kitchen pantry design in Los Angeles with light wood cabinets, granite countertops and stainless steel appliances
Example of a mountain style single-wall medium tone wood floor kitchen pantry design in Los Angeles with light wood cabinets, granite countertops and stainless steel appliances
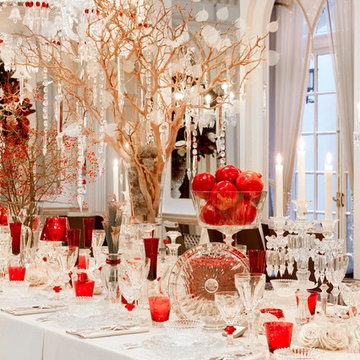 Rikki Snyder
Amy Lau Design, Dining Room
Holiday: Galerie des Glaces
Photo: Rikki Snyder © 2014 Houzz

 overstockArt
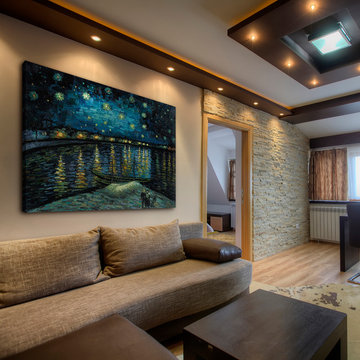
Van Gogh - Starry Night Over The Rhone Gallery Wrap
48X36 inch canvas oil painting
Example of a minimalist family room design in Wichita
Example of a minimalist family room design in Wichita
 James DeLuca Architect, DeLuca Designs Inc.

New Custom Home
Small elegant gray two-story vinyl gable roof photo in New York
Small elegant gray two-story vinyl gable roof photo in New York
 Stephen Alexander Homes & Neighborhoods
jonathan Edwards Media

Inspiration for a coastal blue two-story concrete gable roof remodel
Inspiration for a coastal blue two-story concrete gable roof remodel
 National Hardwood Flooring & Moulding
Jeannette Katzir Photography
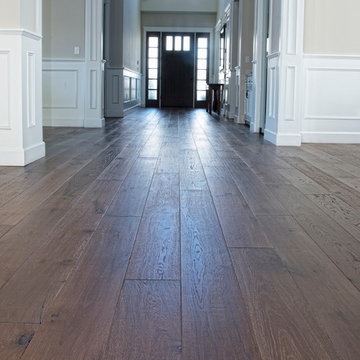
Front door - contemporary dark wood floor front door idea in Los Angeles with white walls and a dark wood front door
Front door - contemporary dark wood floor front door idea in Los Angeles with white walls and a dark wood front door
 National Hardwood Flooring & Moulding
Room X Room Photography
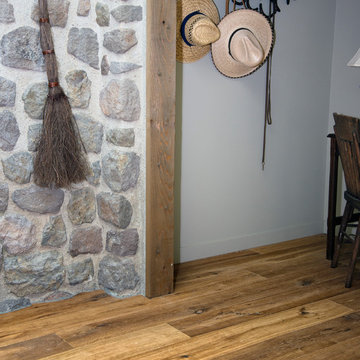
Inspiration for a rustic medium tone wood floor foyer remodel in Los Angeles with white walls and a white front door
Inspiration for a rustic medium tone wood floor foyer remodel in Los Angeles with white walls and a white front door

 Stone Standard
 The client provided a unique collection of framed images of Napoleon Bonaparte which were collected over several decades. The images are hung on a custom gallery rail system designed. Holes were drilled through the stems of Visual Comfort picture lights to allow the gallery rods to pass through the lights. This allowed centering of the picture lights to each rod. The bookcase lights are from the same series but they were modified to accept a one inch diameter custom rosette. The cabinet hardware, as with all of the metal finishes in the room, is polished nickel and includes Baldwin flush ring pulls, Von Morris mortise butt hinges and Brusso ball catches.
The beveled mirror and frame above the hearth is actually a Seura television mirror with Premier Glass. The television is completely undetectable when it is off and, when it is on, the picture is clear and bright. Undetectable behind the mirror is a Russound IR receiver that transfers IR signals to a cable box, DVD player, and Apple TV receiver located in the lower cabinets. The source components are connected to the television with HDMI cables. Bose wall-mounted speakers, positioned in the lower alcoves of the bookcase, are supplemented with a Sonos subwoofer placed under the sofa.
Surrounding the mantle and mirror is a three inch wide frame, identical to the frame around the gallery wall, that allows the Chesney's Edinburgh Carrara marble mantle and the steel Andover register grate to be set back from the bookcases. The mantle rests securely on a hearth stone of honed black granite which was recessed into the concrete floor. Suspended within the grate is an EcoSmart Bioethonal burner specifically designed for historic register grates. Volcanic stone was placed between the burner and the grate to conceal the front of the burner.
The bookcases, cabinets and wall paneling are fabricated from a combination of solid mahogany and mahogany plywood. Crown and base molding were eliminated from the design to minimize the impact of the library in an otherwise contemporary house. The fascia above the bookcases and mantle, as well as the fascia above the gallery wall, are single pieces of solid mahogany carefully shaved to follow the irregular contours of the drywall ceiling and eliminate the need for caulk or fillers. The same method was employed at the bottom rail of the face frame to allow it to follow the slight undulations of the concrete floor. Eloy Estrada built the wood components and installed them along with all of the other components in the room.
The two adjustable height Galerie des Lamps floor lamps on either side of the mantle are from the Grasshopper series. The Visual Comfort Dorchester Pharmacy floor lamps, on either side of the sofa, plug into a recessed Lew electrical floor box that was recessd into the floor under the sofa. The room originally had a chandelier and recessed lights all of which were all removed. The Lutron light switches, in matte Midnight, allow for independent dimming of the bookcase and picture lights. Within three of the bookcase alcoves are Littlight gooseneck lamps used to highlight various artifacts. The outlets for these lamps, and their transformers, are concealed under a removable wood panel at the back of the alcove. The cords for the display lamps cleanly pass through a Mockett grommet.
The layout of the room and gallery rail system were designed by Leland Stone.
 Zone 4 Architects, LLC

The building's circulation is organized around a double volume atrium, with a minimal, open tread staircase connecting three levels. The entry door is adjacent to this space, which immediately creates a sense of openness upon arrival
 National Hardwood Flooring & Moulding
Jeannette Katzir Photography
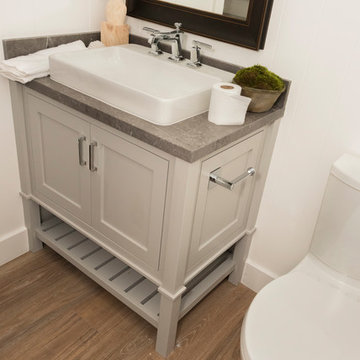
Small country white tile medium tone wood floor powder room photo in Los Angeles
Small country white tile medium tone wood floor powder room photo in Los Angeles

 CedarCoast Timber Homes
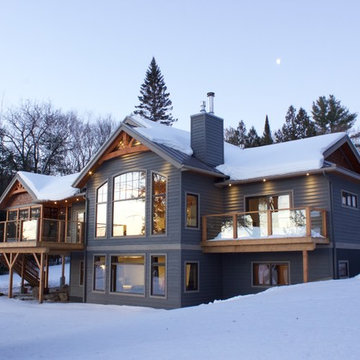
CedarCoast designed this contemporary lakefront home. Energy Star certified and with natural finishes, this home is cozy in winter. In summer it offers a panoramic view of the beach & lake.


17