
Search results for "Galerie" in Home Design Ideas

 SmardBuild Siding and Exteriors
This light neutral comes straight from the softest colors in nature, like sand and seashells. Use it as an understated accent, or for a whole house. Pearl Gray always feels elegant. On this project Smardbuild
install 6'' exposure lap siding with Cedarmill finish. Hardie Arctic White trim with smooth finish install with hidden nails system, window header include Hardie 5.5'' Crown Molding. Project include cedar tong and grove porch ceiling custom stained, new Marvin windows, aluminum gutters system. Soffit and fascia system from James Hardie with Arctic White color smooth finish.

 Cole Harris Associates LLC
Austin Eterno Photography
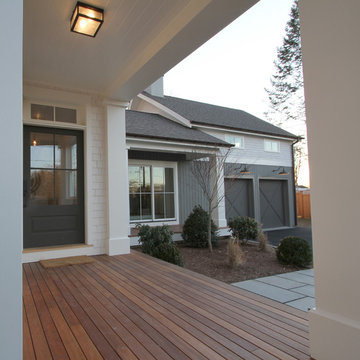
Front door - large cottage dark wood floor front door idea in New York with white walls and a gray front door
Front door - large cottage dark wood floor front door idea in New York with white walls and a gray front door
Find the right local pro for your project
 Dessa Lea Productions
Photo by Kelly M. Shea
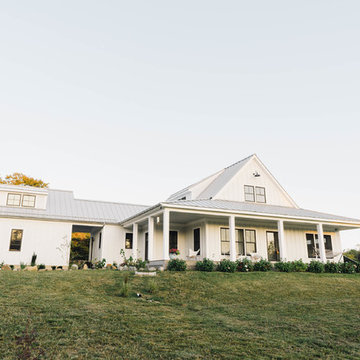
Inspiration for a mid-sized farmhouse white two-story concrete fiberboard house exterior remodel with a metal roof
Inspiration for a mid-sized farmhouse white two-story concrete fiberboard house exterior remodel with a metal roof
 Kaplan Thompson Architects
Trent Bell Photography
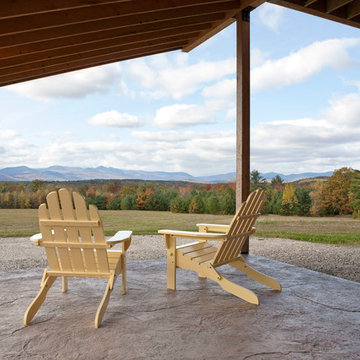
Patio - large cottage backyard stamped concrete patio idea in Portland Maine with a roof extension
Patio - large cottage backyard stamped concrete patio idea in Portland Maine with a roof extension
 National Hardwood Flooring & Moulding
Room X Room Photography
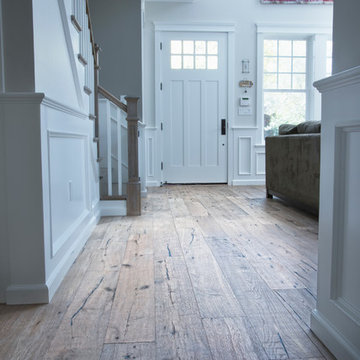
Example of a trendy medium tone wood floor front door design in Los Angeles with white walls and a white front door
Example of a trendy medium tone wood floor front door design in Los Angeles with white walls and a white front door

 Oteri Kitchen & Bath Inc.
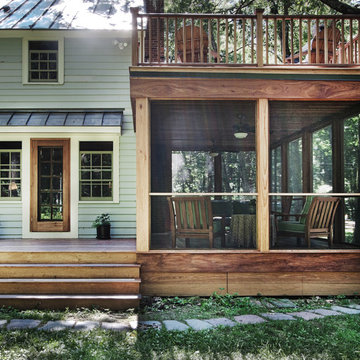
This is an example of a mid-sized contemporary screened-in back porch design with decking and a roof extension.
 FORNEY + architecture, LLC
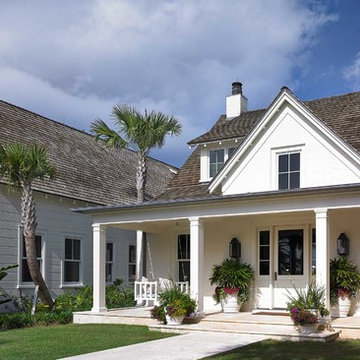

Front porch offers a shady retreat and people-watching location for vacation home at the beach.
This is an example of a mid-sized coastal front porch design in St Louis with decking and a roof extension.
This is an example of a mid-sized coastal front porch design in St Louis with decking and a roof extension.
 Architectural Designs

Exclusive House Plan 73345HS is a 3 bedroom 3.5 bath beauty with the master on main and a 4 season sun room that will be a favorite hangout.
The front porch is 12' deep making it a great spot for use as outdoor living space which adds to the 3,300+ sq. ft. inside.
Ready when you are. Where do YOU want to build?
Plans: http://bit.ly/73345hs
Photo Credit: Garrison Groustra



 AZL interiors
Inspiration for a mid-sized transitional medium tone wood floor and brown floor breakfast nook remodel in Chicago with white walls and no fireplace
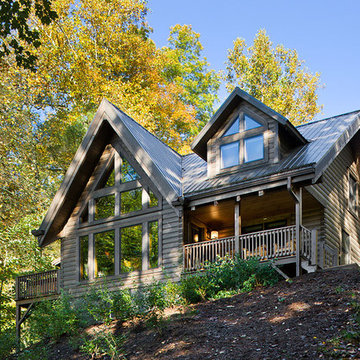
 Log Homes of America
The Duncan home is a custom designed log home. It is a 1,440 sq. ft. home on a crawl space, open loft and upstairs bedroom/bathroom. The home is situated in beautiful Leatherwood Mountains, a 5,000 acre equestrian development in the Blue Ridge Mountains. Photos are by Roger Wade Studio. More information about this home can be found in Country's Best Cabins 2015 Annual Buyers Guide magazine.

 Archadeck of Raleigh-Durham
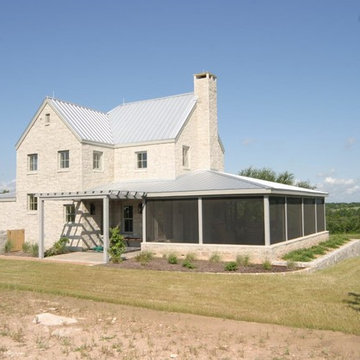
Custom screened in porch on Raleigh, NC home that is designed to fit in seamlessly with the existing home.
Mid-sized arts and crafts screened-in back porch photo in Raleigh with a roof extension
Mid-sized arts and crafts screened-in back porch photo in Raleigh with a roof extension
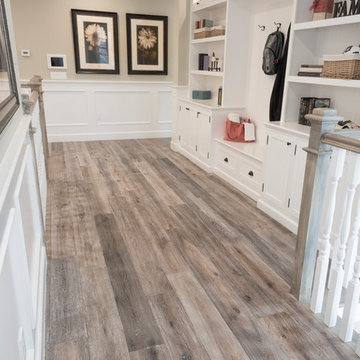 National Hardwood Flooring & Moulding
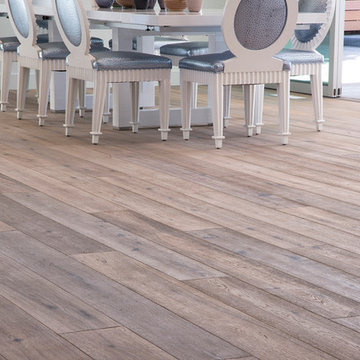
National Hardwood Flooring French Galerie's hand scraped and oiled Deep Smoked Oak Engineered flooring.
Room X Room Photography
Hallway - contemporary medium tone wood floor hallway idea in Los Angeles with white walls
Hallway - contemporary medium tone wood floor hallway idea in Los Angeles with white walls
 National Hardwood Flooring & Moulding
National Hardwood Flooring's French Galerie SL#308005, Deep Smoked Oak. Grade ABCD, Light hand scraped, carbonized (HS), brushed, white washed, randomly distressed on surface and edges, UV oil Room X Room Photography
 a.d.d. concept + design
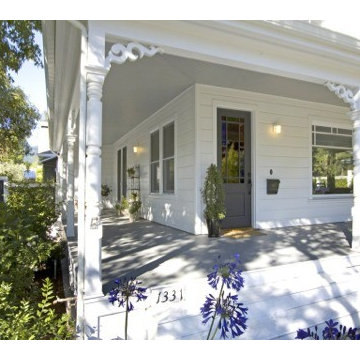
Inspiration for a mid-sized country front porch remodel in San Francisco with decking and a roof extension
 User

UserEntire house renovation and addition to second floor
Example of a large classic yellow two-story vinyl gable roof design in New York
Example of a large classic yellow two-story vinyl gable roof design in New York
 Upside Development
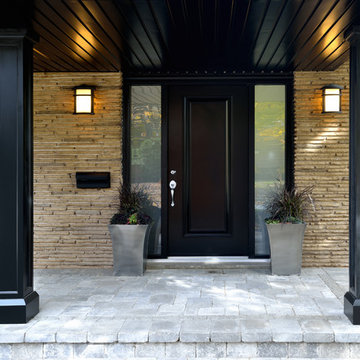
Toronto’s Upside Development completed this interior contemporary remodeling project. Nestled in Oakville’s tree lined ravine, a mid-century home was discovered by new owners returning from Europe. A modern Renovation with a Scandinavian flare unique to the area was envisioned and achieved.
15