
Search results for "Galerie" in Home Design Ideas
 T.S. Adams Studio, Architects
Jean Allsopp
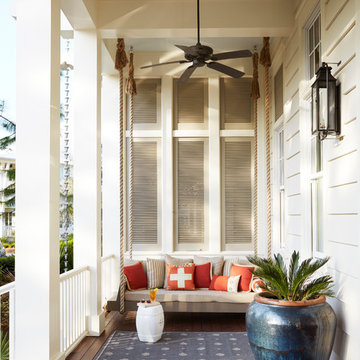
This is an example of a coastal front porch design with decking and a roof extension.
This is an example of a coastal front porch design with decking and a roof extension.

 Northside Design Collective
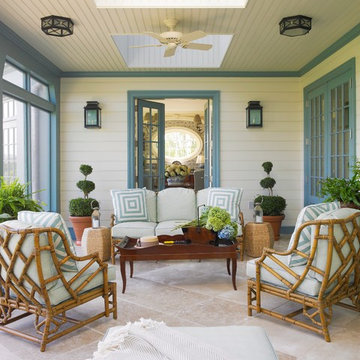
Screened Porch with accordion style doors opening to Kitchen/Dining Room, with seating for 4 and a chat height coffee table with views of Lake Lure, NC.
 CH Architects

Craftsman front elevation
Craftsman blue two-story wood gable roof idea in Raleigh with a shingle roof
Craftsman blue two-story wood gable roof idea in Raleigh with a shingle roof
Find the right local pro for your project
 Leah Applewhite
Listing courtesy of Leah Applewhite
www.leahapplewhite.com
Photo: Pattie O'Loughlin Marmon, Dwelling in Possibility Inc.
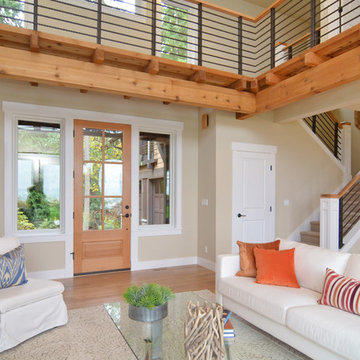
Inspiration for a large craftsman open concept light wood floor living room remodel in Seattle with beige walls
Inspiration for a large craftsman open concept light wood floor living room remodel in Seattle with beige walls
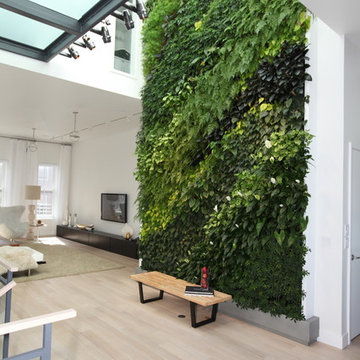
 Red Hook Design LLC
Hallway - large contemporary light wood floor hallway idea in New York with white walls





 Colin Miller Photography LLC
Colin Miller

Bedroom trendy boy light wood floor kids' bedroom photo in New York with white walls
Bedroom trendy boy light wood floor kids' bedroom photo in New York with white walls
 Merrick Construction, Inc.

Inspiration for a huge coastal backyard custom-shaped pool remodel in New York
 Architect, T.A. Krebs
Center Point Photography

Large contemporary white two-story glass flat roof idea in Miami
Large contemporary white two-story glass flat roof idea in Miami
 Prentiss Balance Wickline Architects
Steve Keating Photography

This is an example of a small rustic back porch design in Seattle with a roof extension.
This is an example of a small rustic back porch design in Seattle with a roof extension.
 June Street Architecture

Hallway - modern concrete floor and gray floor hallway idea in Los Angeles with white walls

 HAUS | Architecture For Modern Lifestyles
Northeast Elevation reveals private deck, dog run, and entry porch overlooking Pier Cove Valley to the north - Bridge House - Fenneville, Michigan - Lake Michigan, Saugutuck, Michigan, Douglas Michigan - HAUS | Architecture For Modern Lifestyles
 Eric Roth Photography
Eric Roth

Example of a mid-sized island style side yard balcony balcony design in Boston with a roof extension
Example of a mid-sized island style side yard balcony balcony design in Boston with a roof extension
 Stephen T. Terhune, Architect

This is the side that faces the pasture. The tower acts as a pivot point for the two facades that are at 90 degree angles to one another. It led to the unique character of the plan and elevations.
 H. Gary Frank Architects
Chris Giles

Large ornate gray two-story wood exterior home photo in Chicago with a gambrel roof
Large ornate gray two-story wood exterior home photo in Chicago with a gambrel roof

7