
Search results for "Galerii" in Home Design Ideas

 Jim Cuccias And Sons General Contractors
GROIN VAULT CROSS WITH CROWN MOLDING, LED LIGHTS IN THE CROWN MOLDING AND VENIETIAN PLASTER
Example of a minimalist bedroom design in New York
Example of a minimalist bedroom design in New York

 Dreamtech Homes
Assistant
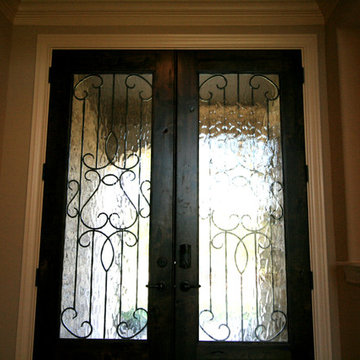
Example of a mid-sized tuscan travertine floor front door design in Houston with beige walls and a dark wood front door
Example of a mid-sized tuscan travertine floor front door design in Houston with beige walls and a dark wood front door
Find the right local pro for your project

 Christie Architecture LLC
Example of a small trendy galley medium tone wood floor open concept kitchen design in Portland with an undermount sink, flat-panel cabinets, medium tone wood cabinets, quartz countertops, stainless steel appliances and an island



 Ulrich Landscape Collaborative, LLC
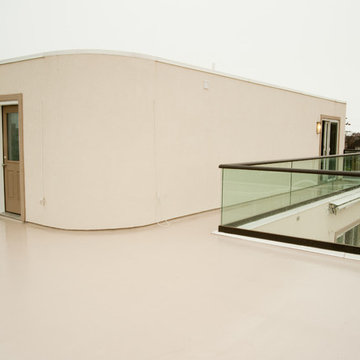
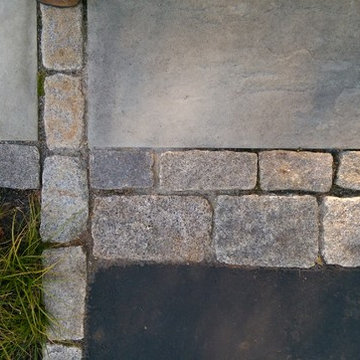
Example of a mid-sized classic gray two-story wood exterior home design in Boston with a hip roof
 Terra Bella Marble
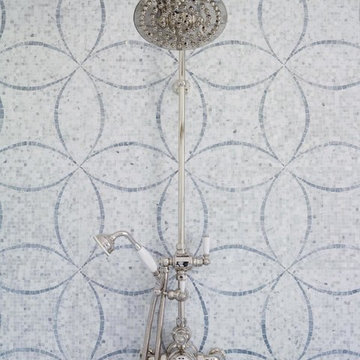
At once delicate and eye-catching, our Circles mosaic adds just the right highlight to any space. Shown here in Bianco Carrara + Mugwort Gray marble, this design also comes with a decorative border and corner pieces.
 camilleriparismode
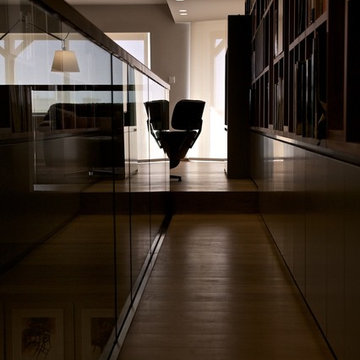
camilleriparismode projects and design team were approached to rethink a previously unused double height room in a wonderful villa. the lower part of the room was planned as a sitting and dining area, the sub level above as a tv den and games room. as the occupants enjoy their time together as a family, as well as their shared love of books, a floor-to-ceiling library was an ideal way of using and linking the large volume. the large library covers one wall of the room spilling into the den area above. it is given a sense of movement by the differing sizes of the verticals and shelves, broken up by randomly placed closed cupboards. the floating marble fireplace at the base of the library unit helps achieve a feeling of lightness despite it being a complex structure, while offering a cosy atmosphere to the family area below. the split-level den is reached via a solid oak staircase, below which is a custom made wine room. the staircase is concealed from the dining area by a high wall, painted in a bold colour on which a collection of paintings is displayed.
photos by: brian grech


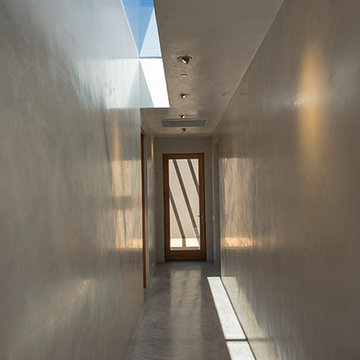
 Hurlocker Homes
Hallway - mid-sized contemporary concrete floor hallway idea in Albuquerque with gray walls
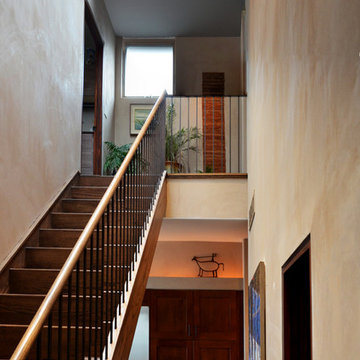
 Penner & Associates Architects
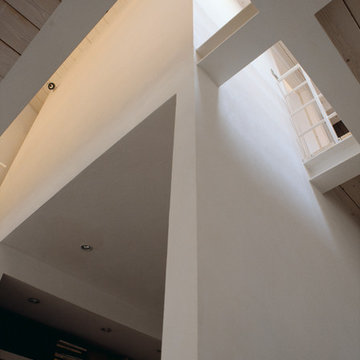
The house has a central circulation core lit with north-angled operable skylights to flood the interior with natural light & ventilation.
Mid-sized minimalist wooden straight staircase photo with wooden risers
Mid-sized minimalist wooden straight staircase photo with wooden risers
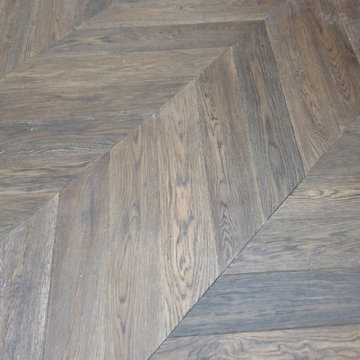

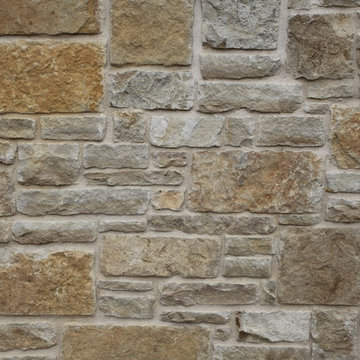

 Anthony Builders
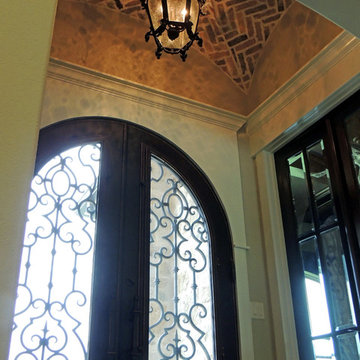
Herringbone style brick arched ceiling with Renaissance lighting and castle door.
Chrissy Anthony
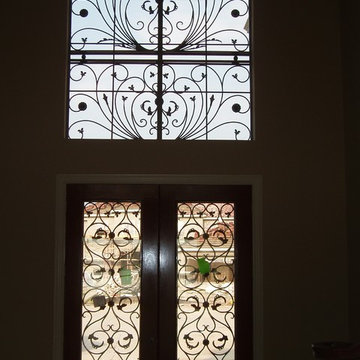
Inspiration for a timeless entryway remodel in Dallas
Inspiration for a timeless entryway remodel in Dallas

 E-Z Fine Carpentry
www.e-zcontractors.com
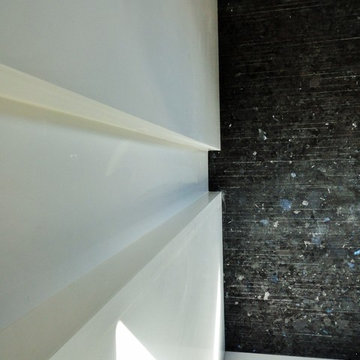
Inspiration for a large modern master black tile and stone slab porcelain tile freestanding bathtub remodel in Toronto with flat-panel cabinets, medium tone wood cabinets, a one-piece toilet, white walls, an undermount sink and quartz countertops
Inspiration for a large modern master black tile and stone slab porcelain tile freestanding bathtub remodel in Toronto with flat-panel cabinets, medium tone wood cabinets, a one-piece toilet, white walls, an undermount sink and quartz countertops

 Modern-Shed
Sliding doors separate the waiting room from other spaces at this home office.
--Arla Shephard Bull
Example of a large minimalist home studio design in Seattle with white walls
Example of a large minimalist home studio design in Seattle with white walls

17