
Search results for "Galleries" in Home Design Ideas

 Woodheat Specialists DBA: The Chimney Doctors
Inspiration for a mid-sized transitional formal and enclosed medium tone wood floor and brown floor living room remodel with beige walls, a standard fireplace, no tv and a stone fireplace

 Valdicass Inc.
Mid-sized trendy l-shaped medium tone wood floor and brown floor eat-in kitchen photo in Chicago with an undermount sink, shaker cabinets, white cabinets, wood countertops, white backsplash, subway tile backsplash, stainless steel appliances, an island and brown countertops

 Keuka Studios, Inc
A home In harmony with nature.
Example of a minimalist one-story flat roof design in New York
Example of a minimalist one-story flat roof design in New York
Find the right local pro for your project


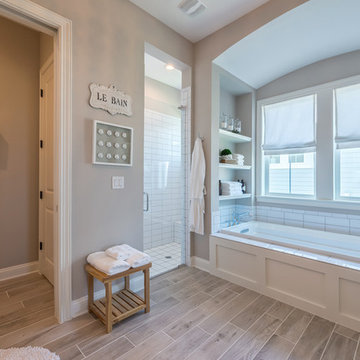
 Level Exposure, LLC
Designed and Built by: Cottage Home Company
Photographed by: Kyle Caldabaugh of Level Exposure
Inspiration for a transitional bathroom remodel in Jacksonville with a hinged shower door
Inspiration for a transitional bathroom remodel in Jacksonville with a hinged shower door

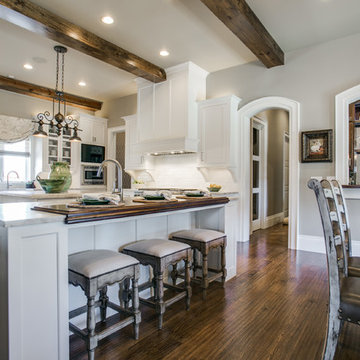
Eat-in kitchen - huge mediterranean l-shaped light wood floor eat-in kitchen idea in Dallas with an undermount sink, recessed-panel cabinets, white cabinets, marble countertops, white backsplash, terra-cotta backsplash, stainless steel appliances and an island

Sponsored
Sunbury, OH

J.Holderby - Renovations
Franklin County's Leading General Contractors - 2X Best of Houzz!
 Bottega Design Gallery
Eat-in kitchen - rustic u-shaped medium tone wood floor eat-in kitchen idea in Dallas with shaker cabinets, white cabinets, white backsplash, subway tile backsplash, stainless steel appliances and an island

 Susana Merenfeld de Weisleder

Inspiration for a mid-sized contemporary wooden l-shaped wood railing staircase remodel in Miami with concrete risers


 T. Ke Studio
Susan Go
Study room - small modern freestanding desk carpeted study room idea in DC Metro with gray walls
Study room - small modern freestanding desk carpeted study room idea in DC Metro with gray walls

 User
UserRenovation in Mill Valley, Marin. Photos: Jeff Zaruba. Living Room.
Cottage medium tone wood floor family room library photo in San Francisco with gray walls
Cottage medium tone wood floor family room library photo in San Francisco with gray walls
Sponsored
Sunbury, OH
J.Holderby - Renovations
Franklin County's Leading General Contractors - 2X Best of Houzz!

 Carl Mattison Design
josh vick, home tour america
Example of a mid-sized classic galley dark wood floor eat-in kitchen design in Atlanta with an undermount sink, shaker cabinets, dark wood cabinets, granite countertops, white backsplash, ceramic backsplash, stainless steel appliances, gray walls and an island
Example of a mid-sized classic galley dark wood floor eat-in kitchen design in Atlanta with an undermount sink, shaker cabinets, dark wood cabinets, granite countertops, white backsplash, ceramic backsplash, stainless steel appliances, gray walls and an island
 Sundquist Homes LLC
Visante Community
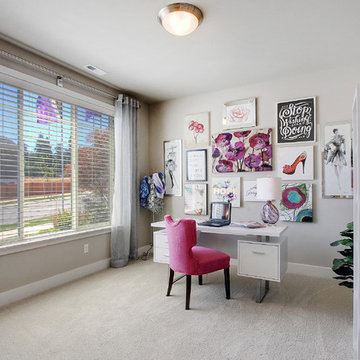
Example of a mid-sized transitional freestanding desk carpeted and beige floor home office design in Seattle
Example of a mid-sized transitional freestanding desk carpeted and beige floor home office design in Seattle
 AlliKristé Custom Cabinetry and Kitchen Design
Irresistible Kitchens!

Trendy kitchen photo in Tampa with a double-bowl sink, flat-panel cabinets, dark wood cabinets, granite countertops and stainless steel appliances
Trendy kitchen photo in Tampa with a double-bowl sink, flat-panel cabinets, dark wood cabinets, granite countertops and stainless steel appliances
 Amy Fox Interiors
Inspiration for a large coastal master porcelain tile, beige floor and wood ceiling bedroom remodel in Miami with white walls


 John McClain Design

This hallway is the entrance to the master bedroom. To create a gallery like effect, one wall was lined with custom beveled mirror panels that reflect photography by Jorg Heidenberger.
Stephen Allen Photography

 Jenny Boyle Interiors
Inspiration for a coastal open concept living room remodel in San Francisco with flat-panel cabinets and an island
 Hudson Home
www.marktannerphoto.com

Mid-sized and bedroom trendy guest and boy light wood floor and orange floor kids' bedroom photo in Los Angeles with black walls
Mid-sized and bedroom trendy guest and boy light wood floor and orange floor kids' bedroom photo in Los Angeles with black walls
46