
Search results for "Galleries" in Home Design Ideas


 William Quarles Photography
Photography by William Quarles/Kitchen Design by Jill Frey
Example of a beach style open concept kitchen design in Charleston with recessed-panel cabinets, gray cabinets, white backsplash, stone slab backsplash and paneled appliances
Example of a beach style open concept kitchen design in Charleston with recessed-panel cabinets, gray cabinets, white backsplash, stone slab backsplash and paneled appliances

 Hufft
HufftThe metal screen folds up to create a solar
shade on the south façade, and in some areas a reflecting pool mirrors the overhang in shape and size.
Photography by Andrew Fabin
Find the right local pro for your project

 KBF Design Gallery

New homeowners wanted to update the kitchen before moving in. KBF replaced all the flooring with a mid-tone plank engineered wood, and designed a gorgeous new kitchen that is truly the centerpiece of the home. The crystal chandelier over the center island is the first thing you notice when you enter the space, but there is so much more to see! The architectural details include corbels on the range hood, cabinet panels and matching hardware on the integrated fridge, crown molding on cabinets of varying heights, creamy granite countertops with hints of gray, black, brown and sparkle, and a glass arabasque tile backsplash to reflect the sparkle from that stunning chandelier.
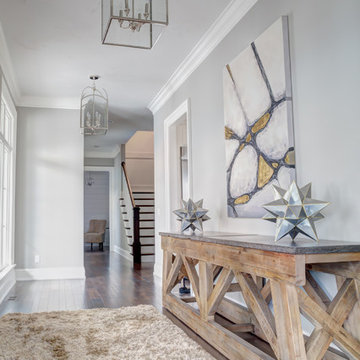
 Laura of Pembroke
Modern farmhouse gallery foyer
Inspiration for a farmhouse dark wood floor foyer remodel in Cleveland with gray walls and a dark wood front door
Inspiration for a farmhouse dark wood floor foyer remodel in Cleveland with gray walls and a dark wood front door

 Shaw Floors
Landmark Walnut in Washington by Shaw Floors.
Example of a mid-sized beach style dark wood floor and brown floor enclosed dining room design in Orange County with white walls and no fireplace
Example of a mid-sized beach style dark wood floor and brown floor enclosed dining room design in Orange County with white walls and no fireplace



 Clopay

Inspiration for a mid-sized craftsman gray one-story stone gable roof remodel in Cincinnati with a shingle roof
 User
UserSeamus Payne Photography

Example of an eclectic enclosed medium tone wood floor and brown floor living room design in Tampa with black walls
Example of an eclectic enclosed medium tone wood floor and brown floor living room design in Tampa with black walls
 Kitchen & Bath Gallery
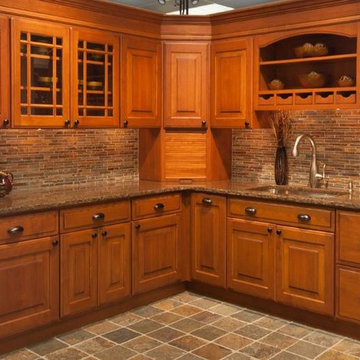
Kitchen display at Supply New England's Kitchen & Bath Gallery in North Attleboro, MA
Inspiration for a mid-sized timeless l-shaped eat-in kitchen remodel in Providence with an undermount sink, raised-panel cabinets, medium tone wood cabinets, granite countertops, multicolored backsplash and no island
Inspiration for a mid-sized timeless l-shaped eat-in kitchen remodel in Providence with an undermount sink, raised-panel cabinets, medium tone wood cabinets, granite countertops, multicolored backsplash and no island
 User
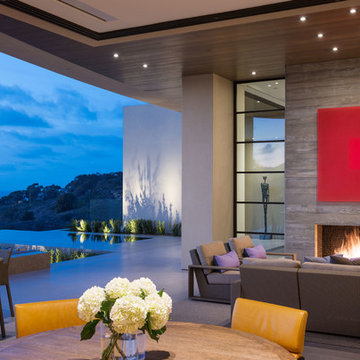
UserA sculptural statement in its own right, this concrete-and-glass “Gallery House” was designed to showcase the owners’ art collection as well as the natural landscape. The architecture is truly one with its site: To the east, a sheltering wall echoes the curve of a crowded cul-de-sac, while to the west, the design follows the sweeping contours of the cliff—ensuring privacy while maximizing views. The architectural details demanded flawless construction: Windows and doors stretch floor-to-ceiling, and minimalist reveals define the walls, which “float” between perfect shadow lines in the long T-shape foyer. Ideal for entertaining, the layout fosters seamless indoor-outdoor living. Amenities include four pocketing glass walls, a lanai with heated floor, and a partially cantilevered multi-level terrace. The front courtyard sequesters a frameless glass entry. From here, sight lines stretch through the house to an infinity pool that hovers between sky and sea.


 Charmean Neithart Interiors
Erika Bierman Photography www.erikabiermanphotography.com

Elegant entry hall photo in Los Angeles with white walls
Elegant entry hall photo in Los Angeles with white walls

Sponsored
Sunbury, OH

J.Holderby - Renovations
Franklin County's Leading General Contractors - 2X Best of Houzz!

 Albertsson Hansen Architecture and Interior Design
Photograph by Pete Sieger
Example of a farmhouse formal and open concept living room design in Minneapolis with a standard fireplace and a stone fireplace
Example of a farmhouse formal and open concept living room design in Minneapolis with a standard fireplace and a stone fireplace

 HomeClick
Gallery Lighting 5 Light Crystal Accent Chandelier
Cottage galley dark wood floor kitchen photo in New York with shaker cabinets, white cabinets, wood countertops, white backsplash, wood backsplash, stainless steel appliances and an island
Cottage galley dark wood floor kitchen photo in New York with shaker cabinets, white cabinets, wood countertops, white backsplash, wood backsplash, stainless steel appliances and an island
 The Cabinet Gallery
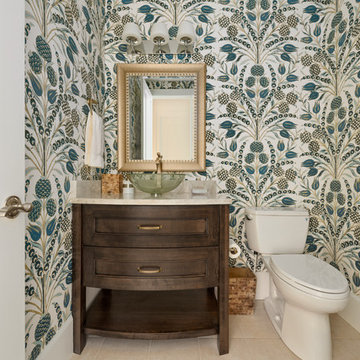
Powder room - transitional beige floor powder room idea in Salt Lake City with recessed-panel cabinets, dark wood cabinets, a two-piece toilet, multicolored walls, a vessel sink and beige countertops


 Spinnaker Development
Jeri Koegel

Great room - transitional dark wood floor great room idea in Orange County with beige walls
Great room - transitional dark wood floor great room idea in Orange County with beige walls
 Sarah Seung-McFarland
Photo: Sarah Seung-McFarland © 2017 Houzz

Eclectic enclosed painted wood floor and red floor living room photo in New York with black walls and a tv stand
Eclectic enclosed painted wood floor and red floor living room photo in New York with black walls and a tv stand
49