
Search results for "Galleries" in Home Design Ideas

 Sara Balough Design
Eclectic formal and enclosed dark wood floor living room photo in Los Angeles with gray walls, a standard fireplace and a stone fireplace
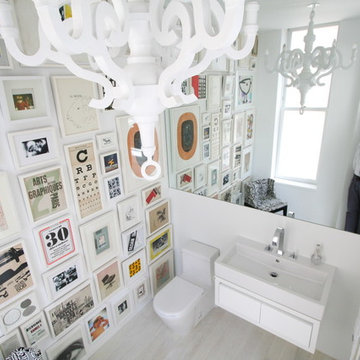


 VV Contracting, Inc.
Living room - contemporary medium tone wood floor and orange floor living room idea in Atlanta with green walls and a ribbon fireplace
Find the right local pro for your project

 Ferguson Bath, Kitchen & Lighting Gallery
Large island style u-shaped ceramic tile and beige floor kitchen photo in Hawaii with an undermount sink, flat-panel cabinets, medium tone wood cabinets, granite countertops, stainless steel appliances and an island

 Spring Island
Hallway, 271 Spring Island Drive; Photographs by Tom Jenkins
Inspiration for a cottage brick floor and red floor hallway remodel in Atlanta with white walls
Inspiration for a cottage brick floor and red floor hallway remodel in Atlanta with white walls

 Jessica Glynn Photography
Jessica Klewicki Glynn
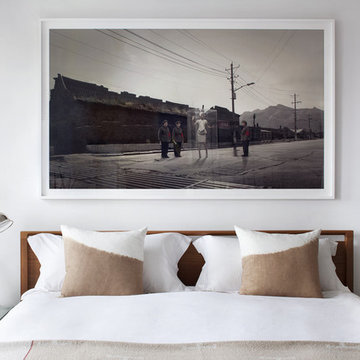
Example of a trendy master bedroom design in Miami with white walls
Example of a trendy master bedroom design in Miami with white walls


 Alabama Custom Flooring and Design

Mid-sized elegant light wood floor foyer photo in Orange County with white walls and a white front door

 HomeStory Doors of Chicago
HomeStory Orange County
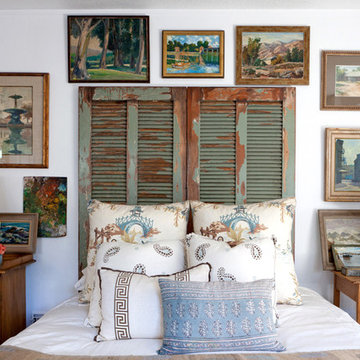

Inspiration for a small victorian bedroom remodel in Chicago
Inspiration for a small victorian bedroom remodel in Chicago

 Upscale Construction
Design by Sutro Architects
Interior Design by Adeeni Design Group
Photography by Christopher Stark
Inspiration for a contemporary u-shaped concrete floor and gray floor eat-in kitchen remodel in San Francisco with flat-panel cabinets, medium tone wood cabinets, white backsplash, an island and paneled appliances
Inspiration for a contemporary u-shaped concrete floor and gray floor eat-in kitchen remodel in San Francisco with flat-panel cabinets, medium tone wood cabinets, white backsplash, an island and paneled appliances
 Agnes Agatha Home
Agnes Lopez of Posewell Studios

Living room - large mediterranean formal and enclosed limestone floor living room idea in Jacksonville with no tv and white walls
Living room - large mediterranean formal and enclosed limestone floor living room idea in Jacksonville with no tv and white walls

Sponsored
Sunbury, OH

J.Holderby - Renovations
Franklin County's Leading General Contractors - 2X Best of Houzz!
 ULLE Studio
Compact guest bedroom design and decor.
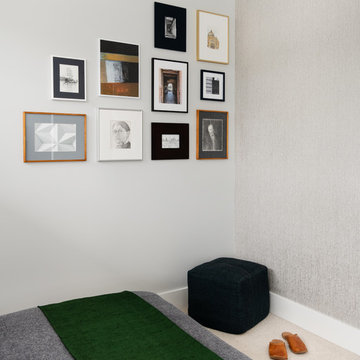
Inspiration for a small scandinavian guest carpeted and beige floor bedroom remodel in Seattle with gray walls and no fireplace
Inspiration for a small scandinavian guest carpeted and beige floor bedroom remodel in Seattle with gray walls and no fireplace


 Cabinet Gallery
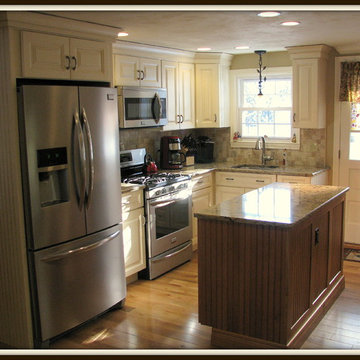
This kitchen has coziness, but still feels light and airy. To do this we created the perfect balance of light and dark tones. You can do this by combining lighter shades of wall cabinetry with a darker island. We also paired a soft, earthy back splash to create a subtle warmth.
Designed with Medallion Cabinetry | Madison Door | Maple Wood | Morel Burnished
Island Designed with Medallion Cabinetry | Madison Door | Maple Wood | Chestnut Finish

 DEMESNE
Rustic built-in bunk beds incorporated into the design allow a cozy spot for dream and play while still retaining the original design aesthetic. Endcap shelving solves the inevitable need for space for books and toys. Rods give this art display a more substantial look than wires. Their darker metallic color contrasts with the white wall and picks up the darker wood tones in this boys’ bedroom. ©Shoot2Sell Photography
Sponsored
Sunbury, OH
J.Holderby - Renovations
Franklin County's Leading General Contractors - 2X Best of Houzz!
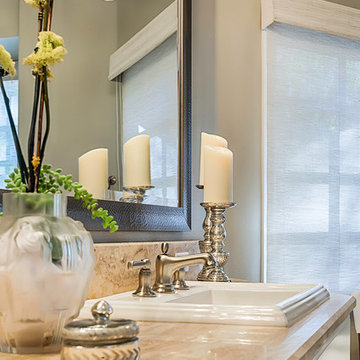 Ferguson Bath, Kitchen & Lighting Gallery
photo credit: VTD Photography
designer: Genoveve Serge Interior Design
Large transitional master beige tile and travertine tile travertine floor and beige floor home design photo in Los Angeles with a drop-in sink, beige walls, recessed-panel cabinets, white cabinets, marble countertops and a hinged shower door
Large transitional master beige tile and travertine tile travertine floor and beige floor home design photo in Los Angeles with a drop-in sink, beige walls, recessed-panel cabinets, white cabinets, marble countertops and a hinged shower door

 Jamie House Design
This stunning Denver home embodies sophisticated interior design, seamlessly blending contemporary elegance with curated art pieces. Designed for a passionate art collector, the space features bespoke furnishings, rich textures, and a refined color palette that enhances each artwork. Thoughtfully layered lighting, antique and handcrafted furniture creates depth and warmth, while modern and classic elements merge to reflect a truly personalized aesthetic. This high-end interior design project showcases the perfect balance of function and artistry, making it a standout example of luxury Denver interior design.
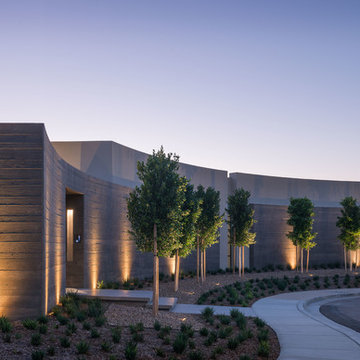
 User

UserA sculptural statement in its own right, this concrete-and-glass “Gallery House” was designed to showcase the owners’ art collection as well as the natural landscape. The architecture is truly one with its site: To the east, a sheltering wall echoes the curve of a crowded cul-de-sac, while to the west, the design follows the sweeping contours of the cliff—ensuring privacy while maximizing views. The architectural details demanded flawless construction: Windows and doors stretch floor-to-ceiling, and minimalist reveals define the walls, which “float” between perfect shadow lines in the long T-shape foyer. Ideal for entertaining, the layout fosters seamless indoor-outdoor living. Amenities include four pocketing glass walls, a lanai with heated floor, and a partially cantilevered multi-level terrace. The front courtyard sequesters a frameless glass entry. From here, sight lines stretch through the house to an infinity pool that hovers between sky and sea.
57