
Search results for "Galleries" in Home Design Ideas

 Carpenter & MacNeille
Michael J. Lee Photography
Front door - traditional medium tone wood floor front door idea in Boston with white walls and a black front door
Front door - traditional medium tone wood floor front door idea in Boston with white walls and a black front door
 Douglas Johnson Photography
Douglas Johnson Photography
Talon Architects

Elegant dark wood floor bedroom photo in San Francisco with beige walls, a standard fireplace and a tile fireplace
Elegant dark wood floor bedroom photo in San Francisco with beige walls, a standard fireplace and a tile fireplace
 Faneuil Kitchen Cabinet
Dan Cutrona Photography

Example of a beach style medium tone wood floor hallway design in Boston with beige walls
Example of a beach style medium tone wood floor hallway design in Boston with beige walls
Find the right local pro for your project
 PROjECT interiors + Aimee Wertepny

Hallway - contemporary medium tone wood floor hallway idea in Chicago with gray walls
 Atelier Margo Villandry

An interesting wall treatment was chosen to bring more light and interest to the shared wall of the staircase and Dining Room. A Family Gallery Wall was created in the Dining Room to emphasize shared good times as well as to camouflage the electrical & HVAC componentry on the wall.

 David Cannon Photography
David Cannon Photography
Bedroom - traditional dark wood floor bedroom idea in Atlanta with white walls and a standard fireplace
Bedroom - traditional dark wood floor bedroom idea in Atlanta with white walls and a standard fireplace


Sponsored
Sunbury, OH

J.Holderby - Renovations
Franklin County's Leading General Contractors - 2X Best of Houzz!

 Goggans Architecture & Interiors
Photography by Rebecca Lehde
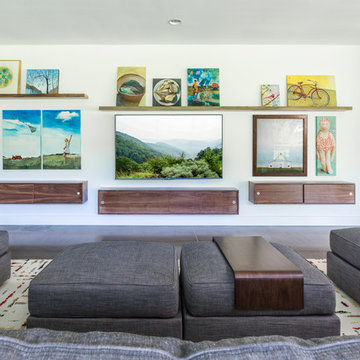
Inspiration for a contemporary family room remodel in Charleston with white walls and a wall-mounted tv
Inspiration for a contemporary family room remodel in Charleston with white walls and a wall-mounted tv
 Calista Interiors
Heiser Media

Open concept kitchen - huge farmhouse l-shaped dark wood floor open concept kitchen idea in Seattle with a farmhouse sink, shaker cabinets, white cabinets, marble countertops, white backsplash, stone tile backsplash, stainless steel appliances and an island
Open concept kitchen - huge farmhouse l-shaped dark wood floor open concept kitchen idea in Seattle with a farmhouse sink, shaker cabinets, white cabinets, marble countertops, white backsplash, stone tile backsplash, stainless steel appliances and an island

 LGB Interiors
Kim Penny
Example of a classic master carpeted bedroom design in Orlando with beige walls
Example of a classic master carpeted bedroom design in Orlando with beige walls

 Pride&Joy Home Improvements
Pride&Joy Home Improvements
Inspiration for a modern u-shaped eat-in kitchen remodel in San Francisco with an undermount sink, shaker cabinets, dark wood cabinets, granite countertops, multicolored backsplash and stainless steel appliances
Inspiration for a modern u-shaped eat-in kitchen remodel in San Francisco with an undermount sink, shaker cabinets, dark wood cabinets, granite countertops, multicolored backsplash and stainless steel appliances

 Walker Zanger
2015 ARC Awards Best Kitchen Remodel design and construction by USI Design & Remodeling, Dallas TX
Featuring Walker Zanger 6th Avenue Cocoon Mosaic in White Gloss |.



 Reclaimed Space
Inspiration for a rustic kitchen remodel in Austin with glass-front cabinets, dark wood cabinets, wood countertops, multicolored backsplash and white appliances
 Eunice Fernandes
Photo: Leandro Furini

Trendy enclosed and wooden straight ceramic tile staircase photo with white walls, a wall-mounted tv and painted risers
Trendy enclosed and wooden straight ceramic tile staircase photo with white walls, a wall-mounted tv and painted risers
 Sara Balough Design

Eclectic formal and enclosed dark wood floor living room photo in Los Angeles with gray walls, a standard fireplace and a stone fireplace

Sponsored
Sunbury, OH
J.Holderby - Renovations
Franklin County's Leading General Contractors - 2X Best of Houzz!
 Ferguson Bath, Kitchen & Lighting Gallery

Large island style u-shaped ceramic tile and beige floor kitchen photo in Hawaii with an undermount sink, flat-panel cabinets, medium tone wood cabinets, granite countertops, stainless steel appliances and an island

 VV Contracting, Inc.
Living room - contemporary medium tone wood floor and orange floor living room idea in Atlanta with green walls and a ribbon fireplace

 Spring Island
Hallway, 271 Spring Island Drive; Photographs by Tom Jenkins
Inspiration for a cottage brick floor and red floor hallway remodel in Atlanta with white walls
Inspiration for a cottage brick floor and red floor hallway remodel in Atlanta with white walls
56