
Search results for "Galleries" in Home Design Ideas
 Patrick Berrios Designs
Christopher Sims Custom Homes
©2013 Steve Chenn Photography

Inspiration for a mediterranean dark wood floor hallway remodel in Houston
Inspiration for a mediterranean dark wood floor hallway remodel in Houston
 Absolute Hardwood Flooring Inc
Brantley Photography

Large trendy open concept and formal light wood floor living room photo in Miami with white walls and a two-sided fireplace
Large trendy open concept and formal light wood floor living room photo in Miami with white walls and a two-sided fireplace
 Insight Vision GmbH
Modern studio apartment for the young girl.
Visualisation by Sergey Groshkov

Inspiration for a mid-sized industrial formal and loft-style laminate floor and beige floor living room remodel in Frankfurt with white walls, no fireplace and a tv stand
Inspiration for a mid-sized industrial formal and loft-style laminate floor and beige floor living room remodel in Frankfurt with white walls, no fireplace and a tv stand
Find the right local pro for your project

 Altura Architects
The main level at this modern farmhouse has a great room and den bookended by stone fireplaces. The kitchen is at the center of the main living spaces where we designed multiple islands for smart base cabinet storage which still allows visual connection from the kitchen to all spaces. The open living spaces serve the owner’s desire to create a comfortable environment for entertaining during large family gatherings. There are plenty of spaces where everyone can spread out whether it be eating or cooking, watching TV or just chatting by the fireplace. The main living spaces also act as a privacy buffer between the master suite and a guest suite.
Photography by Todd Crawford.
 Faneuil Kitchen Cabinet
Dan Cutrona Photography

Example of a beach style medium tone wood floor hallway design in Boston with beige walls
Example of a beach style medium tone wood floor hallway design in Boston with beige walls
 User

UserInspiration for a small contemporary open concept dark wood floor and brown floor living room remodel in Los Angeles with blue walls
 Pillar & Peacock

Inspiration for a mid-sized transitional gender-neutral medium tone wood floor and brown floor kids' room remodel in Other with multicolored walls

Sponsored
Sunbury, OH

J.Holderby - Renovations
Franklin County's Leading General Contractors - 2X Best of Houzz!
 DezinerTonie, LLC DDI, Interior Designer

Example of a mid-sized beach style freestanding desk dark wood floor and brown floor study room design in Miami with gray walls
 James Stewart Photo
James Stewart

Home office - country freestanding desk medium tone wood floor home office idea in Phoenix with white walls
Home office - country freestanding desk medium tone wood floor home office idea in Phoenix with white walls
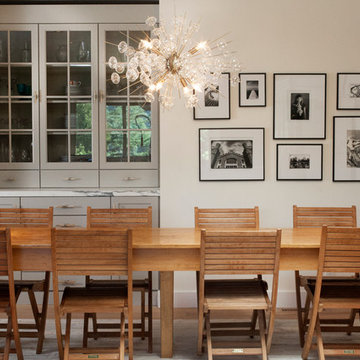
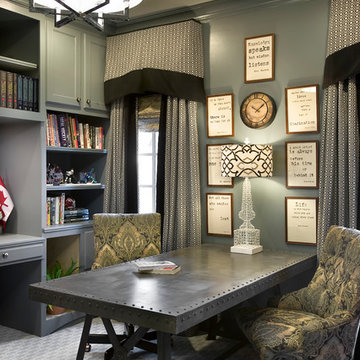
 Knotting Hill Interiors
Knotting Hill Interiors / Matt Silk
Inspiration for a contemporary carpeted living room remodel in Other with gray walls
Inspiration for a contemporary carpeted living room remodel in Other with gray walls
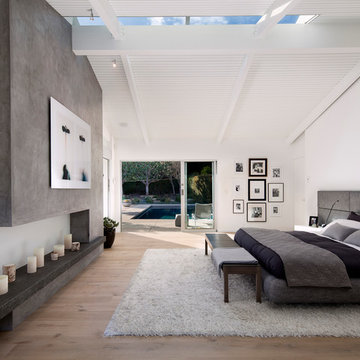
 DesignARC
Inspired by DesignARC's Greenworth House, the owners of this 1960's single-story ranch house desired a fresh take on their out-dated, well-worn Montecito residence. Hailing from Toronto Canada, the couple is at ease in urban, loft-like spaces and looked to create a pared-down dwelling that could become their home.
Photo Credit: Jim Bartsch Photography
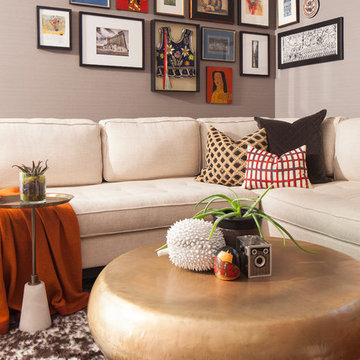
 Anthony Michael Interior Design, Ltd.
Jacob Hand Photography
Living room - contemporary formal living room idea in Chicago with gray walls
Living room - contemporary formal living room idea in Chicago with gray walls
Sponsored
Sunbury, OH
J.Holderby - Renovations
Franklin County's Leading General Contractors - 2X Best of Houzz!

 Hannon Home Center
Inspiration for a timeless single-wall light wood floor home bar remodel in Burlington with raised-panel cabinets, black cabinets and wood countertops

 Lorissa Kimm Architect
Matthew Millman
Single front door - 1960s single front door idea in San Francisco with a metal front door
Single front door - 1960s single front door idea in San Francisco with a metal front door

 Marvin
Architect: Blaine Bonadies, Bonadies Architect
Photography By: Jean Allsopp Photography
“Just as described, there is an edgy, irreverent vibe here, but the result has an appropriate stature and seriousness. Love the overscale windows. And the outdoor spaces are so great.”
Situated atop an old Civil War battle site, this new residence was conceived for a couple with southern values and a rock-and-roll attitude. The project consists of a house, a pool with a pool house and a renovated music studio. A marriage of modern and traditional design, this project used a combination of California redwood siding, stone and a slate roof with flat-seam lead overhangs. Intimate and well planned, there is no space wasted in this home. The execution of the detail work, such as handmade railings, metal awnings and custom windows jambs, made this project mesmerizing.
Cues from the client and how they use their space helped inspire and develop the initial floor plan, making it live at a human scale but with dramatic elements. Their varying taste then inspired the theme of traditional with an edge. The lines and rhythm of the house were simplified, and then complemented with some key details that made the house a juxtaposition of styles.
The wood Ultimate Casement windows were all standard sizes. However, there was a desire to make the windows have a “deep pocket” look to create a break in the facade and add a dramatic shadow line. Marvin was able to customize the jambs by extruding them to the exterior. They added a very thin exterior profile, which negated the need for exterior casing. The same detail was in the stone veneers and walls, as well as the horizontal siding walls, with no need for any modification. This resulted in a very sleek look.
MARVIN PRODUCTS USED:
Marvin Ultimate Casement Window

 DesignbyRuchi
We laid out all of the essentials with maximum function. Once we had a the layout finalized, we started looking for specifics. The color palette we came up with is grounded in neutrals with blush accents to add a touch of baby girl. We always want to maximise function in a room, so all our bigger purchases are gender neutral and convertible so they can be used when our clients have their second baby.
We left plenty of empty space in the middle of the room for the essential tummy time and block building.


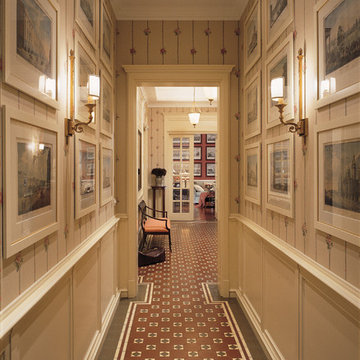
 P.S.pierreswatch
Architects Petr Kozeykin, Michael Efremov, Nina Prudnikova.
photographer Dmitry Livshits
Example of a classic hallway design in Moscow
Example of a classic hallway design in Moscow

 The Cabinet Gallery
Example of a country l-shaped medium tone wood floor and brown floor kitchen pantry design in Salt Lake City with shaker cabinets, white cabinets, white backsplash, stainless steel appliances, no island and white countertops
 Coffey Architecture
Tommy White Photography

Example of a large trendy wooden straight open staircase design in Charlotte
Example of a large trendy wooden straight open staircase design in Charlotte
72