
Search results for "Gallery wall" in Home Design Ideas

 WE Studio Photography
Design By Sheila Mayden Interiors, Photos by WE Studio

Inspiration for a timeless family room remodel in Seattle with gray walls
Inspiration for a timeless family room remodel in Seattle with gray walls

 Jennifer Connell Design
For the art, I chose that was graphic and bold. There's a youthful feeling with original art and the arrangement creates a focal point for the room while balancing the large screen TV. Lucite, soft edges and texture dominate while the layout is well thought out for the creature comforts of everyday living.
Even though space was limited, I was still able to include comfortable seating for pre-theatre or dinner gatherings. Count them…the sofa holds 3, 2 Ottomans, the 3 lucite bright yellow bar stools, the lounge chair, 2 side chairs, the upholstered chair by the waterfall desk and if you add the 4 chairs for the dining area, you're at 16, and this doesn’t count the custom coffee table with upholstered seating!
Find the right local pro for your project
 User

UserInspiration for a mid-sized transitional dark wood floor and brown floor dining room remodel in Seattle with gray walls
 DD Ford Construction
Jim Bartsch Photography

Example of a tuscan freestanding desk study room design in Santa Barbara with beige walls
Example of a tuscan freestanding desk study room design in Santa Barbara with beige walls
 A.GRUPPO Architects - Dallas
Craig Kuhner

Living room - contemporary medium tone wood floor living room idea in Dallas with white walls
Living room - contemporary medium tone wood floor living room idea in Dallas with white walls

 Logan Killen Interiors
Sara Essex Bradley
Example of a small eclectic single-wall dark wood floor eat-in kitchen design in New Orleans with a farmhouse sink
Example of a small eclectic single-wall dark wood floor eat-in kitchen design in New Orleans with a farmhouse sink

Sponsored
Sunbury, OH

J.Holderby - Renovations
Franklin County's Leading General Contractors - 2X Best of Houzz!

 Butler Armsden Architects
Dining room - cottage dark wood floor and brown floor dining room idea in San Francisco with white walls


 Wills Design Associates
Entryway - eclectic medium tone wood floor entryway idea in New York with white walls

 David Marquardt Architectural Photography
Photography: David Marquardt
Example of a mid-sized trendy open concept ceramic tile and gray floor family room design in Las Vegas with blue walls and no fireplace
Example of a mid-sized trendy open concept ceramic tile and gray floor family room design in Las Vegas with blue walls and no fireplace

Inspiration for a transitional open concept medium tone wood floor living room library remodel in New York with white walls and a standard fireplace
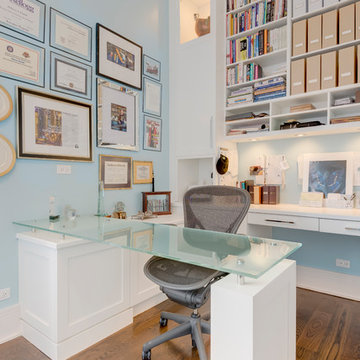
Example of a mid-sized trendy built-in desk medium tone wood floor and brown floor study room design in Chicago with blue walls

Sponsored
Fredericksburg, OH

High Point Cabinets
Columbus' Experienced Custom Cabinet Builder | 4x Best of Houzz Winner
 Jacob Hand Photography + Motion
Jacob Hand Photography

Living room - traditional formal dark wood floor and brown floor living room idea in Chicago with brown walls
Living room - traditional formal dark wood floor and brown floor living room idea in Chicago with brown walls

 TotalCare Orlando
Example of a mid-sized mountain style freestanding desk gray floor and dark wood floor study room design in Orlando with gray walls
 Andra Birkerts Design
M. Lee Photo

Eclectic medium tone wood floor and brown floor living room photo in Boston with beige walls and a standard fireplace
Eclectic medium tone wood floor and brown floor living room photo in Boston with beige walls and a standard fireplace

 L. Weatherbee Design Studio
Lisa Weatherbee
Example of an eclectic bedroom design in New York with blue walls
Example of an eclectic bedroom design in New York with blue walls

Sponsored
Columbus, OH

Snider & Metcalf Interior Design, LTD
Leading Interior Designers in Columbus, Ohio & Ponte Vedra, Florida
 Lisa Sherry Interieurs

Living room - transitional dark wood floor living room idea in Other with white walls

 Melanie by Design
Photo Credit: Dust Studios, Elena Kaloupek
Urban carpeted and beige floor family room photo in Cedar Rapids with gray walls
Urban carpeted and beige floor family room photo in Cedar Rapids with gray walls

 Wellborn Cabinet, Inc.
Master Bathroom
Door Style: Henlow Square
Paint: Glacier
Hinges: Concealed
Custom shelf underneath the vanity to hold bath essentials
Tapered legs on the side
1