
Search results for "Gallon tank" in Home Design Ideas

 User
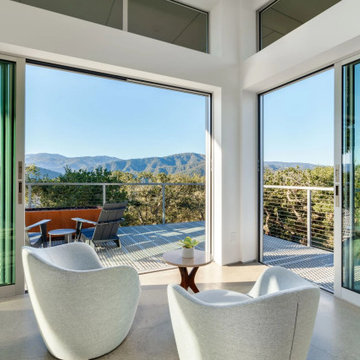
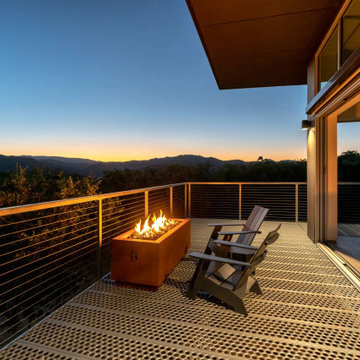
UserPacked with off-grid tech, the three-bedroom, three-bath Waterfall Residence soaks up stunning views of Carmel Valley. Andrew Goodwin Designs collaborated with the homeowners who are seasoned industrial designers on the final structure. To avoid disturbing the dozens of old-growth oak trees, and to mitigate the site’s elevation change of 75-plus feet, the architects opted to lift the 2,330-square-foot, home into the tree canopy, ensuring spectacular views that overlook the valley in three directions-west, south and east.
Built with the factory-fabricated Blue Sky Building System (BSBS), the home’s steel-framed floor, roof, and structural posts were rapidly bolted together on-site in less than two weeks. All-Weather dual-glazed sliding doors and windows frame views of the landscape and flood the interior with natural light.
"This home is a culmination of design efforts—by them and us—to achieve a space where they can celebrate contemporary design," says Goodwin. The Waterfall Residence is named after the home’s rear wall, which is angled to funnel rainwater runoff from the roof into two 2,000-gallon storage tanks under the home. Powered by a 6.5-kWh solar array and equipped with mostly electric appliances, the Waterfall Residence is designed to achieve net-zero energy after it’s been tested for a full year.
 User
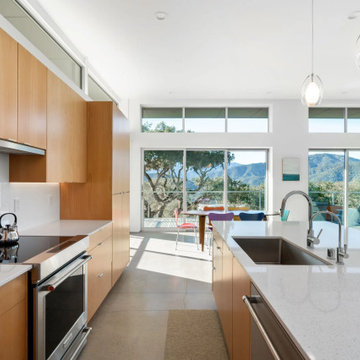
UserPacked with off-grid tech, the three-bedroom, three-bath Waterfall Residence soaks up stunning views of Carmel Valley. Andrew Goodwin Designs collaborated with the homeowners who are seasoned industrial designers on the final structure. To avoid disturbing the dozens of old-growth oak trees, and to mitigate the site’s elevation change of 75-plus feet, the architects opted to lift the 2,330-square-foot, home into the tree canopy, ensuring spectacular views that overlook the valley in three directions-west, south and east.
Built with the factory-fabricated Blue Sky Building System (BSBS), the home’s steel-framed floor, roof, and structural posts were rapidly bolted together on-site in less than two weeks. All-Weather dual-glazed sliding doors and windows frame views of the landscape and flood the interior with natural light.
"This home is a culmination of design efforts—by them and us—to achieve a space where they can celebrate contemporary design," says Goodwin. The Waterfall Residence is named after the home’s rear wall, which is angled to funnel rainwater runoff from the roof into two 2,000-gallon storage tanks under the home. Powered by a 6.5-kWh solar array and equipped with mostly electric appliances, the Waterfall Residence is designed to achieve net-zero energy after it’s been tested for a full year.
Find the right local pro for your project
 Aqua Creations Custom Aquarium and Fish Tanks
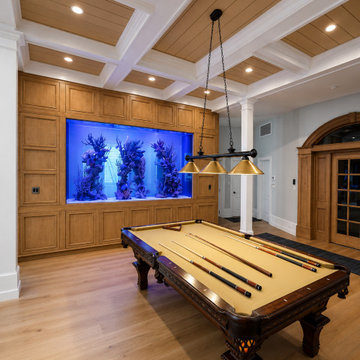
This alternate angle shows the scale and integration of the aquarium within the entertainment space of the Long Beach Island residence. Designed as a fully built-in custom reef system, the aquarium was incorporated directly into the surrounding architecture and millwork to create a clean, seamless appearance throughout the room.
The large saltwater display combines custom acrylic fabrication, hidden overflow systems, remote filtration infrastructure, and specialty reef aquascaping to create a living centerpiece visible from across the home.
 User
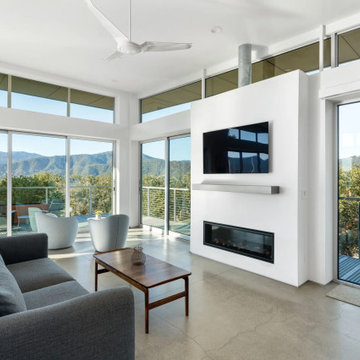
UserPacked with off-grid tech, the three-bedroom, three-bath Waterfall Residence soaks up stunning views of Carmel Valley. Andrew Goodwin Designs collaborated with the homeowners who are seasoned industrial designers on the final structure. To avoid disturbing the dozens of old-growth oak trees, and to mitigate the site’s elevation change of 75-plus feet, the architects opted to lift the 2,330-square-foot, home into the tree canopy, ensuring spectacular views that overlook the valley in three directions-west, south and east.
Built with the factory-fabricated Blue Sky Building System (BSBS), the home’s steel-framed floor, roof, and structural posts were rapidly bolted together on-site in less than two weeks. All-Weather dual-glazed sliding doors and windows frame views of the landscape and flood the interior with natural light.
"This home is a culmination of design efforts—by them and us—to achieve a space where they can celebrate contemporary design," says Goodwin. The Waterfall Residence is named after the home’s rear wall, which is angled to funnel rainwater runoff from the roof into two 2,000-gallon storage tanks under the home. Powered by a 6.5-kWh solar array and equipped with mostly electric appliances, the Waterfall Residence is designed to achieve net-zero energy after it’s been tested for a full year.
 User
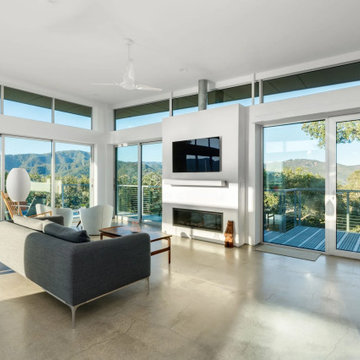
UserPacked with off-grid tech, the three-bedroom, three-bath Waterfall Residence soaks up stunning views of Carmel Valley. Andrew Goodwin Designs collaborated with the homeowners who are seasoned industrial designers on the final structure. To avoid disturbing the dozens of old-growth oak trees, and to mitigate the site’s elevation change of 75-plus feet, the architects opted to lift the 2,330-square-foot, home into the tree canopy, ensuring spectacular views that overlook the valley in three directions-west, south and east.
Built with the factory-fabricated Blue Sky Building System (BSBS), the home’s steel-framed floor, roof, and structural posts were rapidly bolted together on-site in less than two weeks. All-Weather dual-glazed sliding doors and windows frame views of the landscape and flood the interior with natural light.
"This home is a culmination of design efforts—by them and us—to achieve a space where they can celebrate contemporary design," says Goodwin. The Waterfall Residence is named after the home’s rear wall, which is angled to funnel rainwater runoff from the roof into two 2,000-gallon storage tanks under the home. Powered by a 6.5-kWh solar array and equipped with mostly electric appliances, the Waterfall Residence is designed to achieve net-zero energy after it’s been tested for a full year.
 Renovators Supply Manufacturing
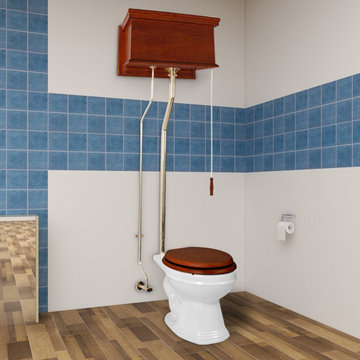
High Tank Toilets L-pipe: Our stylish high elongated toilet will lend your lavatory the charm and ambiance of the Victorian age. We've updated the materials and components with 21st century technology. All tanks are a water-saving 1.6 gallons per flush. Ready to install with all mounting parts, tank, liner, pipes and bowl
 HOUSE ON THE HILL CONSTRUCTION LLC
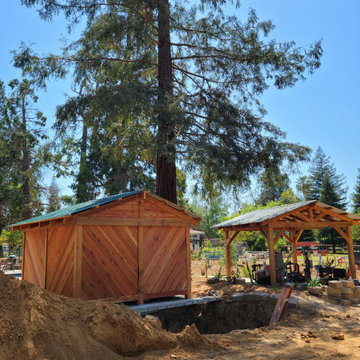
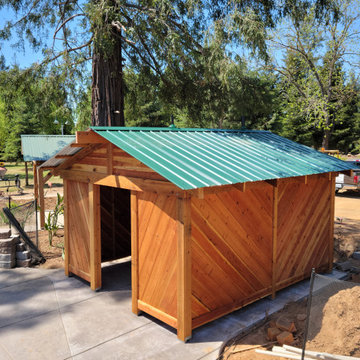
An outdoor bathroom/changing room area for use near the pool. Attached to a 1,000 gallon septic tank.
Pump equipment Cover built to the right.
 Aqua Creations Custom Aquarium and Fish Tanks
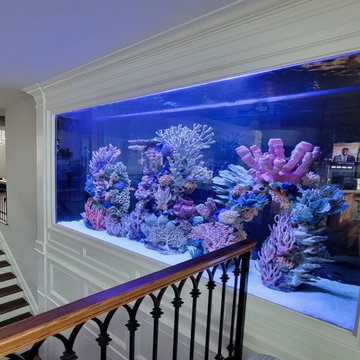
Foyer view of a custom 1500 gallon reef aquarium installation within this contemporary Red Bank, NJ residence.
The aquarium was designed to create a strong visual centerpiece immediately upon entering the home while maintaining clean integration with the surrounding architectural layout and interior design elements. Multi-sided viewing angles allow the aquarium to function as both a living reef system and a large-scale architectural feature throughout multiple areas of the residence.
Projects of this size require careful coordination between aquarium fabrication, structural support systems, filtration planning, plumbing layout, lighting integration, delivery logistics, and long-term service accessibility.
Custom aquarium design, fabrication coordination, installation, and ongoing maintenance by Aqua Creations.
www.AquaCustomFishTanks.com
 Airtika Heating & Cooling Ltd.
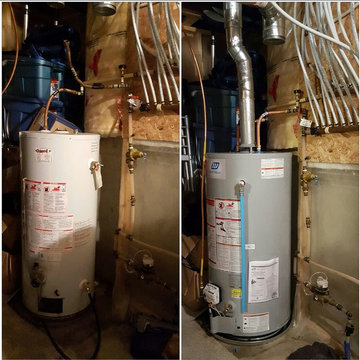
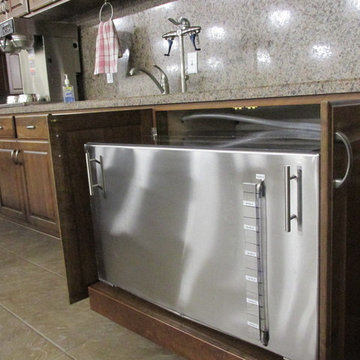
Upgraded from a 40 Gallon to a 50 Gallon Hot Water Tank. Excellent option for larger families in one household.
Elegant basement photo in Vancouver
Elegant basement photo in Vancouver
 Aqua Creations Custom Aquarium and Fish Tanks
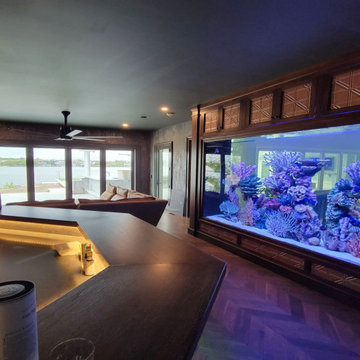
Bar room view of a custom 1500 gallon reef aquarium integrated into this contemporary Red Bank, NJ residence.
Designed as a large-scale architectural focal point within the home, the aquarium was positioned to create dramatic viewing perspectives from multiple living areas while maintaining clean integration within the surrounding architecture and millwork.
Large custom aquarium systems of this scale require extensive planning between structural support, filtration design, plumbing systems, lighting coordination, equipment accessibility, and long-term maintenance considerations prior to installation.
The completed system functions as both a living reef ecosystem and a major architectural centerpiece within the residence.
Custom aquarium design, fabrication coordination, installation, and ongoing maintenance by Aqua Creations.
www.AquaCustomFishTanks.com
 User
UserLaundry room - traditional single-wall laundry room idea in Toronto with an undermount sink, raised-panel cabinets, white cabinets, white walls, a side-by-side washer/dryer and gray countertops
 User
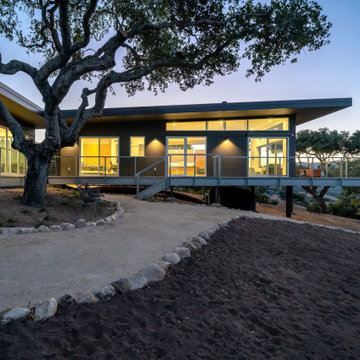
UserPacked with off-grid tech, the three-bedroom, three-bath Waterfall Residence soaks up stunning views of Carmel Valley. Andrew Goodwin Designs collaborated with the homeowners who are seasoned industrial designers on the final structure. To avoid disturbing the dozens of old-growth oak trees, and to mitigate the site’s elevation change of 75-plus feet, the architects opted to lift the 2,330-square-foot, home into the tree canopy, ensuring spectacular views that overlook the valley in three directions-west, south and east.
Built with the factory-fabricated Blue Sky Building System (BSBS), the home’s steel-framed floor, roof, and structural posts were rapidly bolted together on-site in less than two weeks. All-Weather dual-glazed sliding doors and windows frame views of the landscape and flood the interior with natural light.
"This home is a culmination of design efforts—by them and us—to achieve a space where they can celebrate contemporary design," says Goodwin. The Waterfall Residence is named after the home’s rear wall, which is angled to funnel rainwater runoff from the roof into two 2,000-gallon storage tanks under the home. Powered by a 6.5-kWh solar array and equipped with mostly electric appliances, the Waterfall Residence is designed to achieve net-zero energy after it’s been tested for a full year.
 HOUSE ON THE HILL CONSTRUCTION LLC
An outdoor bathroom/changing room area for use near the pool. Attached to a 1,000 gallon septic tank
Pool photo in Sacramento
Pool photo in Sacramento


 User
UserPacked with off-grid tech, the three-bedroom, three-bath Waterfall Residence soaks up stunning views of Carmel Valley. Andrew Goodwin Designs collaborated with the homeowners who are seasoned industrial designers on the final structure. To avoid disturbing the dozens of old-growth oak trees, and to mitigate the site’s elevation change of 75-plus feet, the architects opted to lift the 2,330-square-foot, home into the tree canopy, ensuring spectacular views that overlook the valley in three directions-west, south and east.
Built with the factory-fabricated Blue Sky Building System (BSBS), the home’s steel-framed floor, roof, and structural posts were rapidly bolted together on-site in less than two weeks. All-Weather dual-glazed sliding doors and windows frame views of the landscape and flood the interior with natural light.
"This home is a culmination of design efforts—by them and us—to achieve a space where they can celebrate contemporary design," says Goodwin. The Waterfall Residence is named after the home’s rear wall, which is angled to funnel rainwater runoff from the roof into two 2,000-gallon storage tanks under the home. Powered by a 6.5-kWh solar array and equipped with mostly electric appliances, the Waterfall Residence is designed to achieve net-zero energy after it’s been tested for a full year.
 TJB-INC Landscape & Drainage Contractor
Ted J Greiner
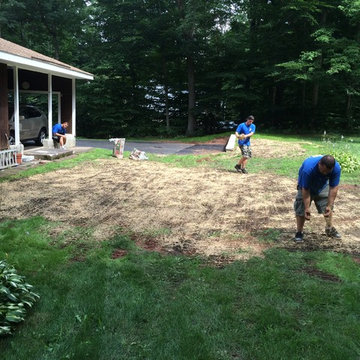
Inspiration for a traditional landscaping in New York.
Inspiration for a traditional landscaping in New York.
 Castle Pines Remodeling LLC

Living room - large contemporary open concept light wood floor, brown floor and tray ceiling living room idea in Denver with a ribbon fireplace, a stacked stone fireplace and no tv
 User
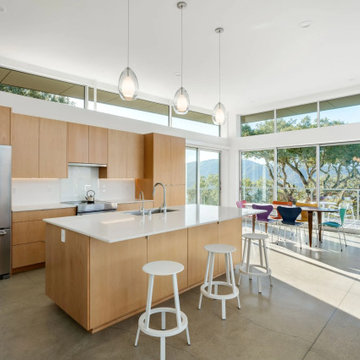
UserPacked with off-grid tech, the three-bedroom, three-bath Waterfall Residence soaks up stunning views of Carmel Valley. Andrew Goodwin Designs collaborated with the homeowners who are seasoned industrial designers on the final structure. To avoid disturbing the dozens of old-growth oak trees, and to mitigate the site’s elevation change of 75-plus feet, the architects opted to lift the 2,330-square-foot, home into the tree canopy, ensuring spectacular views that overlook the valley in three directions-west, south and east.
Built with the factory-fabricated Blue Sky Building System (BSBS), the home’s steel-framed floor, roof, and structural posts were rapidly bolted together on-site in less than two weeks. All-Weather dual-glazed sliding doors and windows frame views of the landscape and flood the interior with natural light.
"This home is a culmination of design efforts—by them and us—to achieve a space where they can celebrate contemporary design," says Goodwin. The Waterfall Residence is named after the home’s rear wall, which is angled to funnel rainwater runoff from the roof into two 2,000-gallon storage tanks under the home. Powered by a 6.5-kWh solar array and equipped with mostly electric appliances, the Waterfall Residence is designed to achieve net-zero energy after it’s been tested for a full year.
9