
Search results for "Gallon tank" in Home Design Ideas
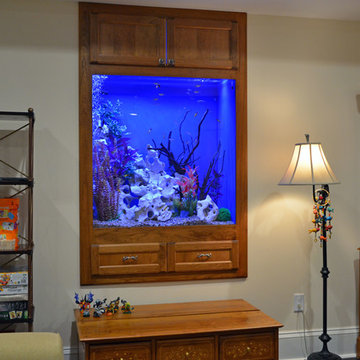
 Boston Aquariums
This 250 gallon freshwater community tank is located in a client’s playroom in Newton, MA. We were challenged to build the tank into an existing opening in the concrete foundation on the lower level. Since there is only 8″ of room below the tank after the frame is set in place, the filtration system had to be plumbed through the walls into an adjacent room.
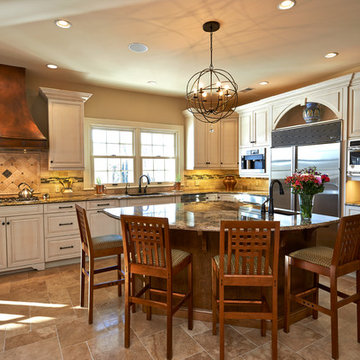
 Just 4 You, LLC
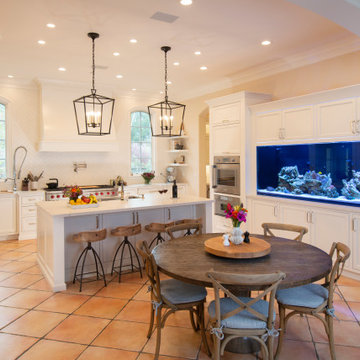
Large transitional style, painted & glazed custom kitchen/dining area featuring a large prep island with seating, a built-in 120 gallon salt water aquarium, custom made copper hood, wirelessly-controlled LED lighting throughout. Mike Tuell Photography
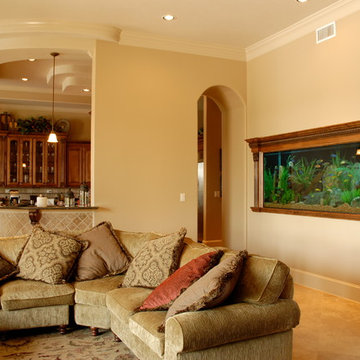
 The Fish Gallery
An aquarium in an open concept home can be enjoyed from many points within the space. This large 96" x 30" x 42" 500 gallon setup houses dozens of bright, active African Cichlids in many, vibrant colors including blue, yellow, orange, white and multi-color.
Location- Austin, Texas
Year Completed- 2008
Project Cost- $13,500.00
Find the right local pro for your project
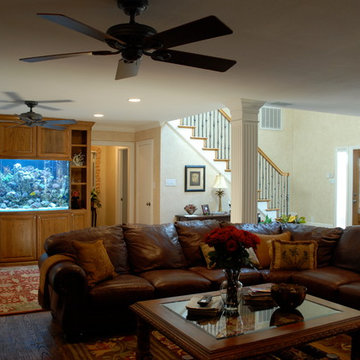 The Fish Gallery
This stunning floor to ceiling oak wall unit houses a gorgeous 500 gallon saltwater reef aquarium. The aquarium measures 96" x 36" x 36" and features a curved glass front panel.
Location- Dallas, Texas
Year completed- 2006
Project cost- $28,500.00
 Gayler Design Build
Gayler’s design team and construction crew worked closely with the aquarium experts. Several meetings were held to discuss and review every aspect of the 250-gallon saltwater fish tank. Among those details it was determined that the cabinet needed to be built with a steel frame in order to support the weight of the 3,000-pound tank. A chase cooling system was also installed below the tank in order to keep the water at a required, cooler temperature.
New cabinetry had to be measured with extreme care to cover the original cabinet footprint. Since the existing kitchen tile flooring would be difficult to find, Gayler also took special care during construction to protect the tile. The dated cabinetry in the kitchen and butler’s pantry was replaced with all new semi-custom inset maple cabinets painted in a Swiss Coffee finish.
A full overlay, custom-built kitchen hood, also in painted maple, anchors the kitchen’s large size and is complimented by a full ceiling-height backsplash in a herringbone pattern. Since the tile was custom-made, it had variations. Gayler Design Build took meticulous care to select and lay the tile to preserve the beautiful pattern.
The kitchen counters, the island, and the butler's pantry are finished in a marble-inspired Sereno Bianco Quartz.
To the delight of our client, they selected all new high-end appliances. Their appliance package included a SubZero 36” Integrated column refrigerator and freezer, a Wolf 60” dual fuel, 6 burner with a double griddle, a Thermador oven and microwave, a Thermador warming drawer, a Cove 24” dishwasher, a SubZero 15” Ice Maker and a SubZero 24” undercounter wine refrigerator.
Finally, pendant lighting, open and glass shelving, and dual sinks make a dramatic statement to this fantastic kitchen and butler's pantry transformation.
 Paul Davis Restoration&Remodeling Suburban MD&DC
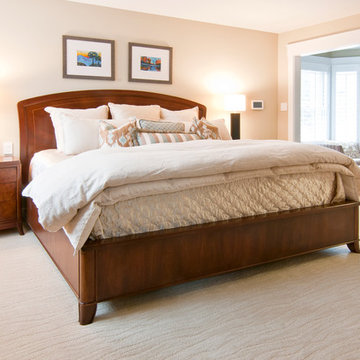
The upstairs master suite saw a complete transformation when the dated columns were removed, the master closet was expanded and the master bathroom was dramatically updated as well as enlarged. Behind the scenes, the 50-gallon water tank was replaced with an updated 75-gallon tank and new insulation was added to the attic.
After Photos:
Doug Mathurin
 Batt + Lear
“Remodel for the Neighbors” Judkins Park
Project featured on “Renovation Nation” television show
Description
House lift and wholesale remodel of a structure that everyone called a teardown. This is one of four homes built in 1908, in an area where townhomes are on the march, and cottages on the way out.
Challenge
Everything in the house was ruined. On the outside the asbestos siding was crumbling, and the back addition was turning into a nurse log. There were rickety wooden stairs to get down to the back yard, disconnecting the main living space from the yard. Inside the kitchen floor was extremely weak and rainwater was sheeting down one wall.
Inspiration
We loved the history of the house and wanted to preserve the fabric of the neighborhood. There was great proportion to house. It had great structural bones with a box ceiling and beautiful inlaid floor. This was a move that you make from the heart, and it drove our decisions.
Solution + Innovation
We honored the spirit of the historic house, but added modern elements that fit the character, kept the relationship to the street, and the integrity to the other houses in the row. We lifted the house and built a full-height ICF insulated concrete form basement, then set it back down. We built an addition to achieve an interior staircase to connect the upstairs living space with the back yard which only added 8.5 feet in length to the house. We also created a hydronic heating system in the wood floor, making this a low load hydronic house.
How is it sustainable?

We didn’t tear down the house and instead made the best of what we had to work with. We recycled wood and used forest salvaged wood for the cabinets. We repurposed a laboratory sink as a bath tub, and made stairs out of Garfield High School bleachers that we salvaged from another project.
The overall energy usage is exceptional. We skinned the outside with insulation before the new siding went back on. We added solar, best in class windows, and LED lighting throughout. The entire 2200 square foot house uses one 50-gallon water tank, and the house is heated with this one tank.
 Oceans Aquarium Design, Inc
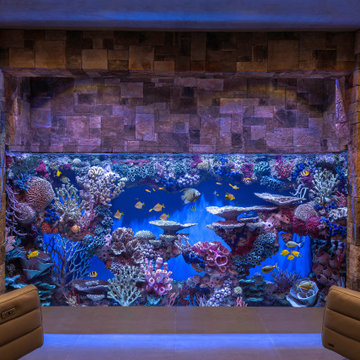
192" x 48" x 84"
3000 gallons
Saltwater Community Fish
FRP/Acrylic Aquarium
Exhibit-Grade Artificial Reef Insert
Living room - living room idea in Los Angeles
Living room - living room idea in Los Angeles
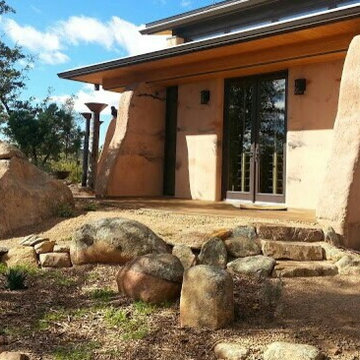
 Living Systems Architecture+Building Group
Rainwater catchment to 18,000 gallon storage tank. Site materials used for poured earth wall.
4" thermal break in center of 16 " thick walls-R-35
Design ideas for a rustic landscaping in Phoenix.
Design ideas for a rustic landscaping in Phoenix.
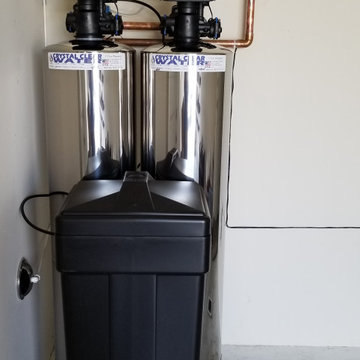
 Crystal Clear Water Systems
WS-5810 1.5 Carbon + Filter System/Softener
Description:
Pentair Control Valve
Digital Valve w/ bypass. 1" diameter water supply connection
12 volt transformer power to existing outlet,
Water supply connection up to 10 ft of pipe.
3/8", 1/2" tubing or 1/2" PVC pipe up to 40 ft.
Brine Tank + 1 Bag Of Salt Included.
Water Softener 10"D x 54"T
Resin 10% Longer Life
Newest Technology Save More Salt, Energy And Water
1"-1 1/4" Pipe Water Flow
Continuous service flow rate of 36 GPM with a backwash of 28 GPM
13" x 13", 15" x 15" or 18", 26" Gallon Brine Tank
Part No. CC-5810 Control Vale Assembly, * Part No. 62008: Bypass Assembly 1.25" 5810, * Part No. 61991: 01: 1" 03: 1 1/4", Part No. 61992: Connector Elbow Assembly
Other Parts Might Apply. (AFBC-06 3/8" Flow Bend Clips 3/8 or AFBC-07 1/2" Flow Bend Clips)
Warranty and Services
1 Year Onsite Service (Free Part & Free Labor)
10 Years Warranty Products (Labor $120)
Lifetime Professional Warranty
LIFETIME: Valve Body, Resin Tanks and Salt Storage Tank
Maintenances
Every 5 Years Service is $120 (Test Water Softener, Check Control Valve, Test Water Hardness, and Adjust Accordingly)
Carbon Filter 5-10 Years Replace is $500-$600 (We Only use Top Carbon+ Catalytic)
Water Softener 15-20 Years Resin Replace is $500-$600 depend on Water Softener Size. (We Only use Top 10% Resin)
 Oceans Aquarium Design, Inc
96" x 36" x 40"
600 gallons
Saltwater Community Fish
Acrylic Aquarium
Exhibit-Grade Artificial Reef Insert
Inspiration for a family room remodel in Los Angeles
Inspiration for a family room remodel in Los Angeles
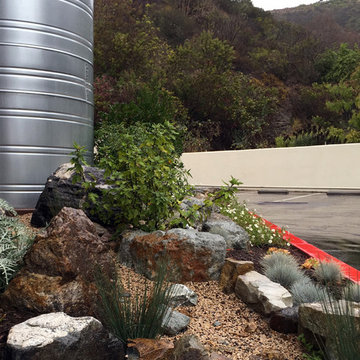
 MyAvantGarden.com
1000 Gallon rainwater tank feeding drip irrigation and swale
Photo by Jodie Cook
Inspiration for a mid-sized mediterranean full sun front yard driveway in Orange County.
Inspiration for a mid-sized mediterranean full sun front yard driveway in Orange County.
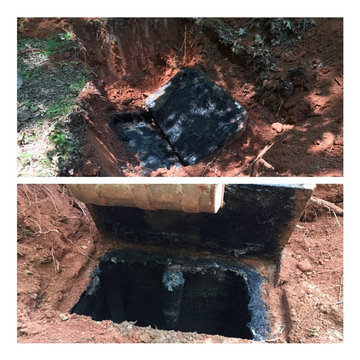
 Action Septic Tank Service
In Woodstock, GA, Action Septic Tank Service pumped an overloaded septic tank. See the before-and-after photos.
For more information and service, call Action Septic Tank Service at 770-922-1434 and visit www.actionseptictankservice.com.
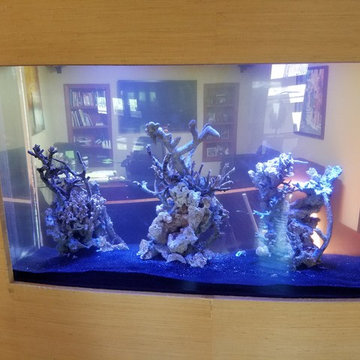
 Live Water Aquariums and Ponds
This is after the rebuild , before fish and corals were added, it was still in the early stages of the cycle
Inspiration for a timeless dining room remodel in San Diego
Inspiration for a timeless dining room remodel in San Diego
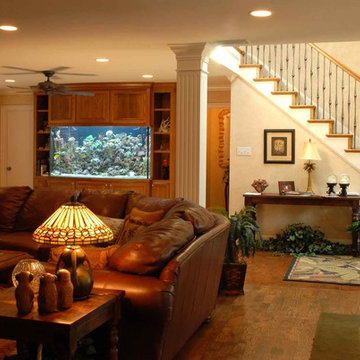 The Fish Gallery
This stunning floor to ceiling oak wall unit houses a gorgeous 500 gallon saltwater reef aquarium. The aquarium measures 96" x 36" x 36" and features a curved glass front panel.
Location- Dallas, Texas
Year completed- 2006
Project cost- $28,500.00

 Castle Pines Remodeling LLC
Example of a large minimalist look-out light wood floor and brown floor basement design in Denver with brown walls

 The Fish Gallery
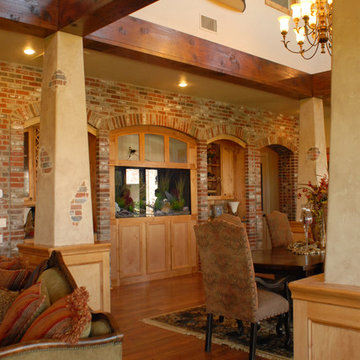
This large aquarium adds an eye catching element to this dining space. It measures 72" x 30" x 42", L x W x H, and is 300 gallons. Equipment is accessed through the décor matching millwork doors below the aquarium.
Location- Denver, Colorado
Year Completed- 2010
Project Cost- $12,800.00
 The Fish Gallery
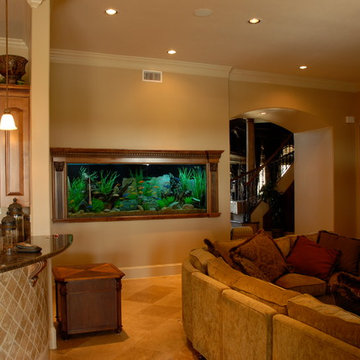
An aquarium in an open concept home can be enjoyed from many points within the space. This large 96" x 30" x 42" 500 gallon setup houses dozens of bright, active African Cichlids in many, vibrant colors including blue, yellow, orange, white and multi-color.
Location- Austin, Texas
Year Completed- 2008
Project Cost- $13,500.00
 Aqua Creations Custom Aquarium and Fish Tanks
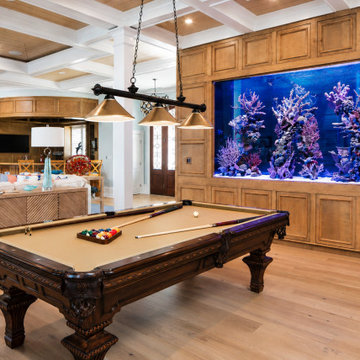
Custom 1400 gallon built-in reef aquarium integrated into the living and entertainment area of this luxury coastal residence. The aquarium was designed as a large-scale architectural feature with custom cabinetry integration and a custom coral reef aquascape.
7