
Search results for "Galvanized" in Home Design Ideas






Find the right local pro for your project

 Fieldwork Architecture
Photography by Daniel O'Connor Photography www.danieloconnorphoto.com
Eat-in kitchen - industrial l-shaped eat-in kitchen idea in Denver with a drop-in sink, flat-panel cabinets, dark wood cabinets, concrete countertops, multicolored backsplash, stainless steel appliances and ceramic backsplash
Eat-in kitchen - industrial l-shaped eat-in kitchen idea in Denver with a drop-in sink, flat-panel cabinets, dark wood cabinets, concrete countertops, multicolored backsplash, stainless steel appliances and ceramic backsplash

 Sarah Greenman
Photo: Sarah Greenman © 2013 Houzz
Kids' bedroom - bedroom industrial gender-neutral kids' bedroom idea in Dallas with white walls
Kids' bedroom - bedroom industrial gender-neutral kids' bedroom idea in Dallas with white walls

 Prime 1 Builders
This project won in the 2013 Builders Association of Metropolitan Pittsburgh Housing Excellence Award for Best Urban Renewal Renovation Project. The glass bowl was made in the glass studio owned by the owner which is adjacent to the residence. The mirror is a repurposed window. The door is repurposed from a boarding house.
George Mendel
 Sarah Greenman
Photo: Sarah Greenman © 2014 Houzz
Eclectic dining room photo in Dallas with beige walls
Eclectic dining room photo in Dallas with beige walls


 Williams Drake: Custom Homes I Renovation I Design
Lauren Brown: www.versatileimaging.com
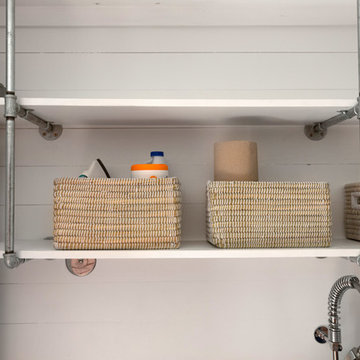
Inspiration for a timeless ceramic tile and white floor laundry room remodel in Dallas with an utility sink, a stacked washer/dryer and white walls
Inspiration for a timeless ceramic tile and white floor laundry room remodel in Dallas with an utility sink, a stacked washer/dryer and white walls

 Reclaimed Space
Example of a mountain style medium tone wood floor living room design in Austin with a tv stand
 Living Gardens Landscape Design
Living Gardens Landscape Design

This is an example of a mid-sized contemporary full sun backyard gravel landscaping in Orange County for spring.
This is an example of a mid-sized contemporary full sun backyard gravel landscaping in Orange County for spring.
 Nick Lee Architecture

Example of a country backyard concrete patio design in San Francisco with a pergola and a bbq area
 Titan Homes
This house combines wood siding, distressed brick, natural cedar shakers, board-and-batten and rock for a beautiful unique look. The blue front door adds a pop of color. Along with the landscaping, and paver stone pathways to complete the finished product.

 Cheryl Morgan Designs
Industrial Style Powder Room with Antique Mirror accent. 1950's Telephone Stand used for towel storage. Pedestal sink with Chrome Faucet.
Dean Fueroghne Photography

 WEdesign Inc
Galvanized water troughs used as planters. Bamboo was chosen for its tall, upright growth and evergreen screen to block apartment building. Photo credit: Michael Lockman





 WalkThru Garage Doors Inc.
Custom colour Fullview WalkThru Garage Door protecting a private automobile collection in Phoenix, Arizona WalkThru Garage Doors Inc.
Garage - mid-sized contemporary attached one-car garage idea in Toronto
Garage - mid-sized contemporary attached one-car garage idea in Toronto
1