
Search results for "Galvanized" in Home Design Ideas

 dRemodeling Design-Build
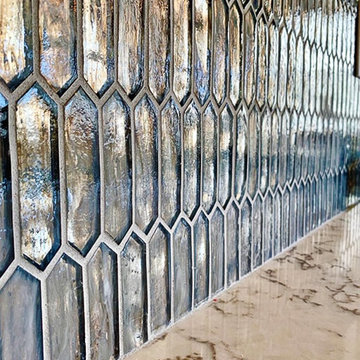
Arguably the most exciting part of this kitchen, is this beautiful one of a kind backsplash. Responding to the vertical aspect of the kitchen cabinetry and space, these long upright hexagonal tiles capture and emulate the other warm colors and light that cascade into the room. Without a doubt, this unique backsplash makes it a stand out and conversational work of art.

 Acadia Stairs
A close-up of the mechanical joint of the powder coated decorative railing with gold-patina flower designs. Photo by Todd Norman
Example of a large classic rooftop balcony deck design in New York with no cover
Example of a large classic rooftop balcony deck design in New York with no cover
Find the right local pro for your project

 Shoofly Design
A relatively new product from Ralph Lauren, this is Polished Patina in "Old Rock Crystal". It is a troweled finish that has a lovely pearlized effect and looks beautiful in any room.

 Penny Lane Home Builders, LLC
Custom Home Build by Penny Lane Home Builders;
Photography Lynn Donaldson. Architect: Chicago based Cathy Osika
Mid-sized trendy master gray tile and marble tile concrete floor and gray floor freestanding bathtub photo with flat-panel cabinets, dark wood cabinets, a wall-mount toilet, gray walls, an undermount sink, quartz countertops, a hinged shower door and white countertops
Mid-sized trendy master gray tile and marble tile concrete floor and gray floor freestanding bathtub photo with flat-panel cabinets, dark wood cabinets, a wall-mount toilet, gray walls, an undermount sink, quartz countertops, a hinged shower door and white countertops


 Spaciz Design Company Inc.
Alcove bathtub - small modern gray tile and porcelain tile porcelain tile alcove bathtub idea in Vancouver with a drop-in sink, flat-panel cabinets, gray cabinets, laminate countertops, a one-piece toilet and white walls

 Kitchen & Bath Gallery
The hardware is a square bar pull from Top Knobs in polished chrome.
Kyle J Caldwell Photography
Staircase - large transitional l-shaped staircase idea in Boston with a farmhouse sink, white cabinets, stainless steel appliances, an island and shaker cabinets
Staircase - large transitional l-shaped staircase idea in Boston with a farmhouse sink, white cabinets, stainless steel appliances, an island and shaker cabinets

 Apartment 46 for the Home
A vaulted ceiling with a skylight was created above the bath tub to provide natural light during the day and a view of the stars at night.
Small transitional 3/4 beige tile and stone tile alcove bathtub photo in San Francisco with an undermount sink, furniture-like cabinets, medium tone wood cabinets, granite countertops, a two-piece toilet and gray walls
Small transitional 3/4 beige tile and stone tile alcove bathtub photo in San Francisco with an undermount sink, furniture-like cabinets, medium tone wood cabinets, granite countertops, a two-piece toilet and gray walls
 Unmistakable Flooring
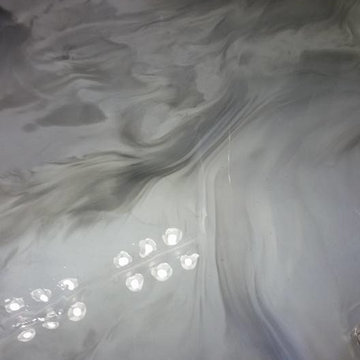
Antimicrobial installation of metallic epoxy by Unicorn Epoxy. Unmistakable, World Proven Beauty and Durability for Stunning, Functional Floor Systems. Excellent Artistry and Installation. Perfect for Residential, Commercial, and Investment properties. Contact for free design consultation and quote.

 Carbon & Sand

handcrafted wrought iron garden gates
Small elegant white one-story wood exterior home photo in Seattle with a clipped gable roof
Small elegant white one-story wood exterior home photo in Seattle with a clipped gable roof

 Schwartz and Architecture
The proposal analyzes the site as a series of existing flows or “routes” across the landscape. The negotiation of both constructed and natural systems establishes the logic of the site plan and the orientation and organization of the new home. Conceptually, the project becomes a highly choreographed knot at the center of these routes, drawing strands in, engaging them with others, and propelling them back out again. The project’s intent is to capture and harness the physical and ephemeral sense of these latent natural movements as a way to promote in the architecture the wanderlust the surrounding landscape inspires. At heart, the client’s initial family agenda--a home as antidote to the city and basecamp for exploration--establishes the ethos and design objectives of the work.
Photography - Bruce Damonte






 Orren Pickell Building Group
The door to the storage room has a hidden latch to open it. Photo by Mike Kaskel. Interior design by Meg Caswell.
Large transitional hallway photo in Chicago with white walls
Large transitional hallway photo in Chicago with white walls


 Fresh Coat Painters of Allen McKinney Frisco Plano
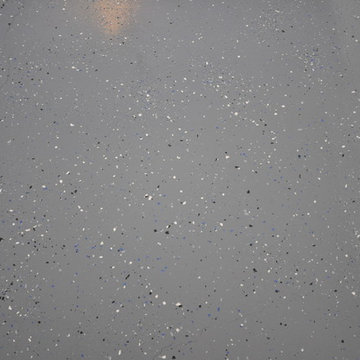
Light density sprinkle pattern on a Sherwin Williams Foggy Day epoxy garage floor using Armor Seal 1000.
Darrell Hale, Fresh Coat of Allen-McKinney
Example of a classic shed design in Dallas
Example of a classic shed design in Dallas
 GRIT Co.
Snap Chic Photography
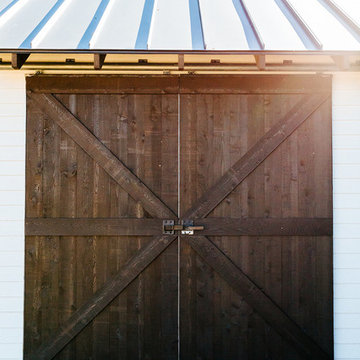
Huge farmhouse white three-story wood gable roof idea in Austin with a metal roof
Huge farmhouse white three-story wood gable roof idea in Austin with a metal roof
9