
Search results for "Gambling enterprise" in Home Design Ideas
 Custom Storage Solutions
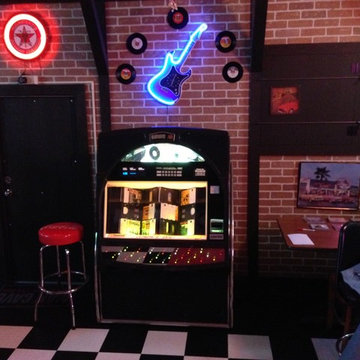
Custom Storage Solutions in Holland, Ohio was hired to design and build Berry a new bar to go with his awesome Man Cave. We made the bar a little over 6 feet long and 22 inches deep, 42 inches tall, just the right size for this space. It has a custom epoxy top, and some L.E.D. lighting that includes a remote to change colors anytime. We also used this same lighting behind the Pegasus sign behind the bar. We also installed our pvc flooring tiles by RaceDeck in a checkerboard pattern. Berry's man cave includes most of the essentials for a space like this, Bar number one, juke box, pool table, plenty of seating and lots of neon signs!
 Chris Meier
Meier Residential LLC
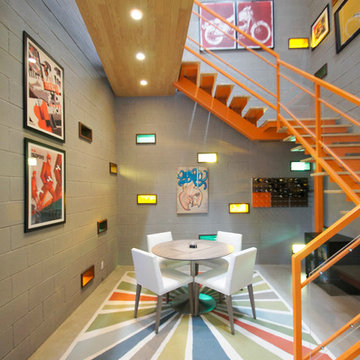
Small trendy concrete floor kitchen/dining room combo photo in Austin with gray walls
Small trendy concrete floor kitchen/dining room combo photo in Austin with gray walls
 Level 5 Exteriors
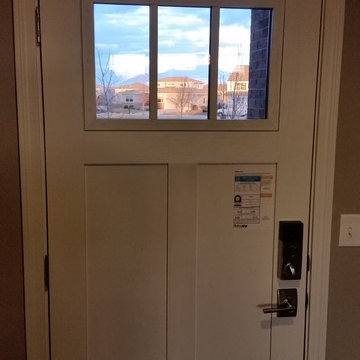
Great looking efficient door. I'm a big fan of the craftsman look and the contrasting black exterior and white interior. Turned out amazing with the bluetooth touchpad lock
Find the right local pro for your project

 LaFauci Tile and Marble
Clean and simple 1" penny round tile with a contrasting grey grout. Looks Great and easy to clean
Example of a mid-sized classic ceramic tile home design design in Boston
Example of a mid-sized classic ceramic tile home design design in Boston
 Custom Storage Solutions
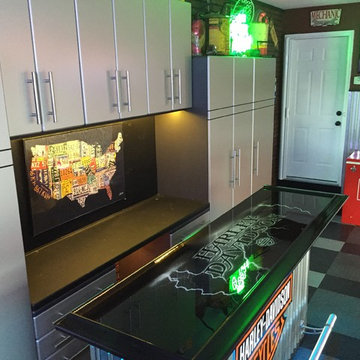
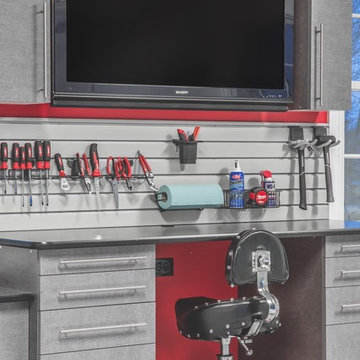
Harley man cave garage make over by Custom Storage Solutions designed with PVC flooring in a decorative pattern silver, black and gray color. We used corrugated metal on the walls with black baseboard and trim. Our powder coated garage storage cabinets with doors and drawers installed with a countertop. Back wall was done in brick panelling to give the space an industrial feel. Many gas, oil, and neon sign added as well as a custom made Harley Davidson bar with stainless steel footrail and epoxy top. The wall mural is 12 foot wide with a Route 66 neon sign installed into the picture itself.


 Custom Surface Solutions
Custom Surface Solutions (www.css-tile.com) - Owner Craig Thompson (512) 430-1215. This project shows the remodel of a small 1950's vintage home master bathroom. 8"" x 18" Calcutta gold marble tile was used on the shower walls and floor wall base and ceramic gray penny tile on the floor. Shower includes curbless pan / floor, dual shower boxes, frameless glass slider, trough duel fixture sink and chrome fixtures.

 Wyland Interior Design Center
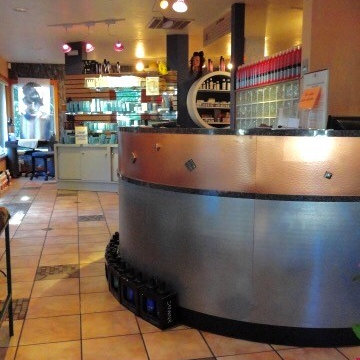
Connie Wyland has worked on several beauty salons in the past, including Pzazz Salon and Day Spa, located in Old Town Silverdale WA. The salon owner wanted some innovative renovations ideas to update the look of her salon.
The first stage was to choose new paint colors for the walls in the both the front waiting area and around the work stations. Space planning was done to relocate the reception desk making it's location more functional and facing the door so to greet the clients as they arrive. (See the attached floor plans).
The receptionist desk was refaced with NuMetal laminate in stainless steel and copper metals. We then epoxy glued on brushed nickel and copper knobs onto the opposite color metal laminate drawer face.
New flooring was install throughout the salon in three areas; the waiting area, stylist's work areas and Day Spa area. In the waiting area we installed a porcelain tile with a coordinating 4x12 listello liner and 1x1 copper glass and porcelain mosaic laid in a random layout. The stylist's work area a 16x16 LVT (luxury vinyl tile) with a stamped concrete look that we straight laid. The back area of the salon, the Day Spa, is a combination of four colors of 12x12 LVT Centiva Coral Reef and Magic tiles which we laid in interesting patterns.

 Turbo Beds
This writing desk and study unit is designed to make things easy for you, thanks to the brilliantly arranged shelves, drawers and cabinets. Buried treasure map, enigmatic manuscript and the rudder concept will increase your concentration.
 LINDA LONDON LTD.
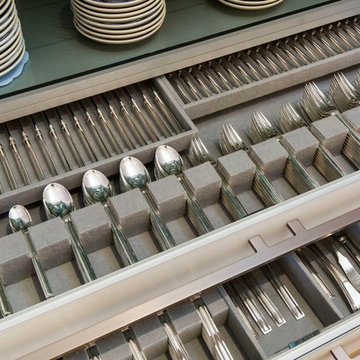
An elegant solution for organizing fine silver.
Photograph © 2016 Jonathan Wallen.
Inspiration for a timeless kitchen remodel in New York
Inspiration for a timeless kitchen remodel in New York

 PLANT Architect Inc.
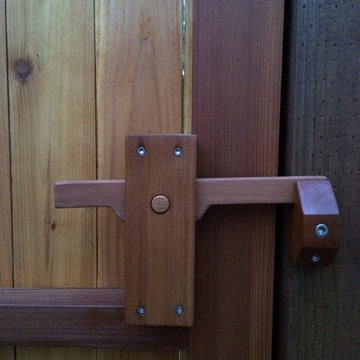
Detail of the courtyard's natural cedar finish and painted slats
Example of a trendy home design design in Toronto
Example of a trendy home design design in Toronto

 Fisher Custom Homes
A gorgeous iron gated door separates the hallway and the wine room, adding to the Spanish Hacienda feel of this home’s design.
Hallway - southwestern brick floor hallway idea in Phoenix with yellow walls
Hallway - southwestern brick floor hallway idea in Phoenix with yellow walls
 Tailored Living of Columbus
Inspiration for a mid-sized contemporary detached two-car garage remodel in Columbus





 The Modern Hive
Inspiration for a mid-sized modern dark wood floor enclosed dining room remodel in Omaha with gray walls

 Erin Melkonian Designs
Waldon was a unique project, where 5,500 square feet of this private residence's interior was transformed to reflect the clients beautiful artistic style. Erin infused varied energy into each room, while cohesively connecting the spaces with a unified color palate and luxurious materials.
5