
Search results for "Gambling structure" in Home Design Ideas
 Arcelab Inc. Architects
Bill Gregory
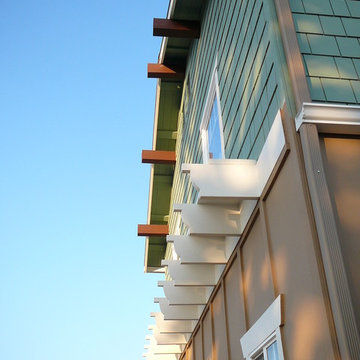
Inspiration for a mid-sized craftsman green two-story concrete fiberboard gable roof remodel in Los Angeles
Inspiration for a mid-sized craftsman green two-story concrete fiberboard gable roof remodel in Los Angeles


 American Society of Landscape Architects
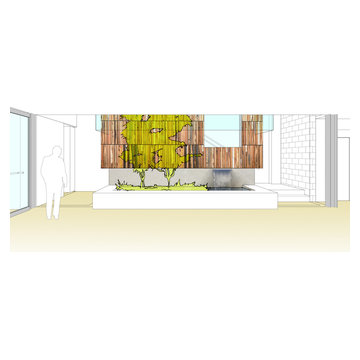
The current double-staircase will be opened up to create a three-story, day-lighted atrium, engaging the floors vertically. The atrium also provides an opportunity for an artistic display reflecting what landscape architects do. (conceptual images by Gensler)
Find the right local pro for your project


 EUROPEAN FAUX FINISHES
EUROPEAN FAUX FINISHES
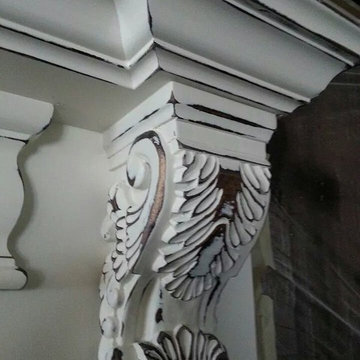
Inspiration for a mediterranean single-wall home design remodel in Dallas with raised-panel cabinets, medium tone wood cabinets, granite countertops, white backsplash, stone tile backsplash and an island
Inspiration for a mediterranean single-wall home design remodel in Dallas with raised-panel cabinets, medium tone wood cabinets, granite countertops, white backsplash, stone tile backsplash and an island


 Western Timber Frame
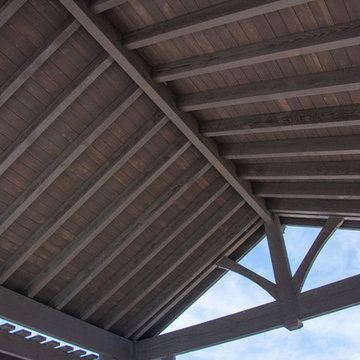
Xeriscaping with a timber frame pavilion and pergola for desert shade without watering. The pergola has an 85% shade ratio that is comparable to a shade tree while the pavilion has full shade. There is no unsightly hardware as it is built with old world craftsmanship, dovetailed without the use of nails or glue.

Sponsored
Columbus, OH

Structural Remodeling
Franklin County's Heavy Timber Specialists | Best of Houzz 2020!
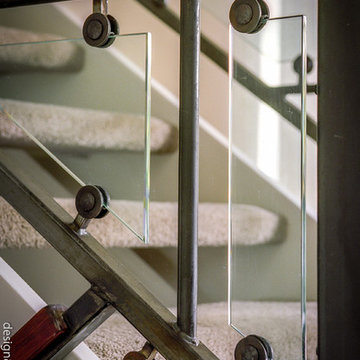
 boulder design build
Steel, oak and tempered glass add a sculptural presence in the dramatic vaulted living room.
Design and photography by John Uhr (boulder design build)
Boulder, CO

 Integrity Homes, Inc.
Framing of Sun Room Ceiling - Detail was almost too much to hide
Example of an eclectic sunroom design in Chicago
Example of an eclectic sunroom design in Chicago


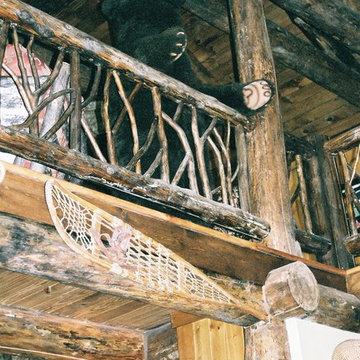


 Stairworks
We were contacted by a large Auckland based construction company to help build a new apartment complex’s entry staircase on a quick timeline in Onehunga, Auckland. As the original company couldn’t complete the glass balustrade in time for the building’s opening, we were asked to design, engineer, manufacture and install a steel alternative in just over three weeks.
We went to meet them and survey that same day, and began the design approval process straight away. The final design included balustrades on both sides with continuous handrails, and a central double handrail with inset LED lights. Once we had a design approved by the architect and our engineer, we only had two weeks left to manufacture the design. Two long working weeks later, we managed to get everything to site in time for us to install before their completion date.



Sponsored
Columbus, OH
Free consultation for landscape design!

Peabody Landscape Group
Franklin County's Reliable Landscape Design & Contracting
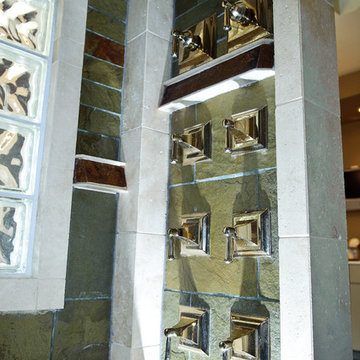
 Jensen Design
Megelaine Images
Example of a huge classic multicolored tile and stone tile slate floor walk-in shower design in Indianapolis with an undermount sink, an undermount tub and beige walls
Example of a huge classic multicolored tile and stone tile slate floor walk-in shower design in Indianapolis with an undermount sink, an undermount tub and beige walls
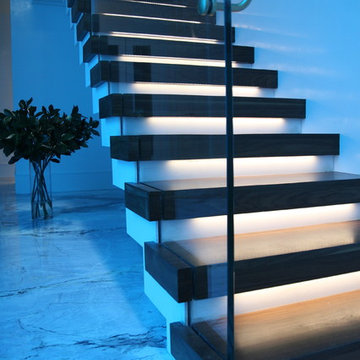
 Architectural Atlantic Stairs - Design Interiors
Example of a minimalist wooden glass railing staircase design in New York with wooden risers

 Craft-Bilt Materials Ltd.
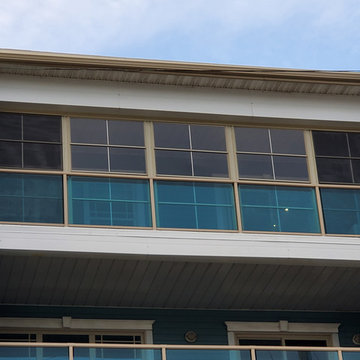
CJ Enterprises in Newfoundland recently installed this 4 track wall to enclose a condominium balcony. #4trackwindows #stackingwindows #condominiumenclosures by #craftbilt
https://craft-bilt.com/products/stacking-windows/

Sponsored
Columbus, OH
Structural Remodeling
Franklin County's Heavy Timber Specialists | Best of Houzz 2020!



 Kevin Kulesa Designs, LLC
Todd Chalfant
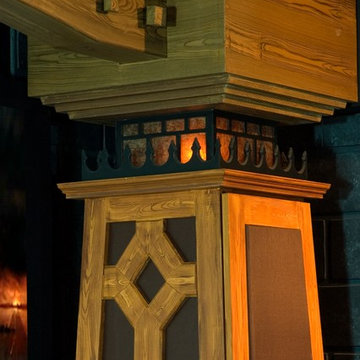

Example of a mid-sized minimalist master beige tile and stone slab alcove shower design with a vessel sink, open cabinets, dark wood cabinets, wood countertops, a two-piece toilet and green walls
Example of a mid-sized minimalist master beige tile and stone slab alcove shower design with a vessel sink, open cabinets, dark wood cabinets, wood countertops, a two-piece toilet and green walls
33