
Search results for "Gambling" in Home Design Ideas
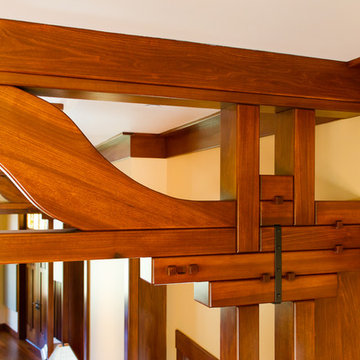
 Isaman design, Inc.

Perched atop a hill overlooking the picturesque Los Osos Valley, this project is an addition to an existing contemporary craftsman home. The clients, who are frequent entertainers and music aficionados, enjoyed their main residence for some time before deciding to add on what would become the entertainment space they had always dreamed of. The addition is situated adjacent to the main house, seamlessly connected by a new gallery breezeway. The breezeway, with views out to the hilltops beyond, acts as separate entry for guests during large parties. This new addition pays careful attention to the proportions of the main house, while taking cues from iconic craftsman homes like the Gamble House. Inside, vaulted ceilings and expertly crafted woodwork display a substantial vinyl music collection and state of the art stereo system. Open seating space, a beautifully detailed bar and fireplace make the space ideal for entertaining large groups. When they are not hosing parties, the clients utilize the space to enjoy their large classical music collection. Custom 12' sliding wood wall panels partition off a portion of the great room space to create an acoustically optimized music listening room. With careful attention to detail and craftsmanship throughout, this addition has surely become the gem of this quintessential Central Coast home.
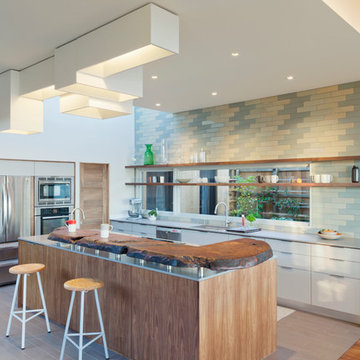
 No. 8 Lighting
Interior Design: Jennie Gamble, Gamble + Design
Lighting Design: Murray Agnew
Photography: Amanda Boe
Kitchen - modern kitchen idea in San Francisco
Kitchen - modern kitchen idea in San Francisco
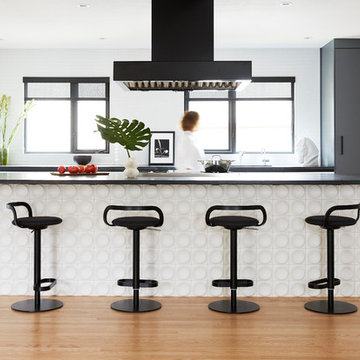
 Liz Daly Photography
Liz Daly Photography for Gamble Plus Design
Eat-in kitchen - mid-sized contemporary galley medium tone wood floor and brown floor eat-in kitchen idea in Boston with an island, black countertops, flat-panel cabinets, gray cabinets and white backsplash
Eat-in kitchen - mid-sized contemporary galley medium tone wood floor and brown floor eat-in kitchen idea in Boston with an island, black countertops, flat-panel cabinets, gray cabinets and white backsplash
Find the right local pro for your project

 Charles Hilton Architects
Alice Washburn Award 2013 - Winner - Accessory Building
Charles Hilton Architects
Photography: Woodruff Brown
Inspiration for a small country u-shaped medium tone wood floor kitchen remodel in New York with an undermount sink, recessed-panel cabinets, white cabinets, white backsplash, subway tile backsplash, stainless steel appliances and an island
Inspiration for a small country u-shaped medium tone wood floor kitchen remodel in New York with an undermount sink, recessed-panel cabinets, white cabinets, white backsplash, subway tile backsplash, stainless steel appliances and an island
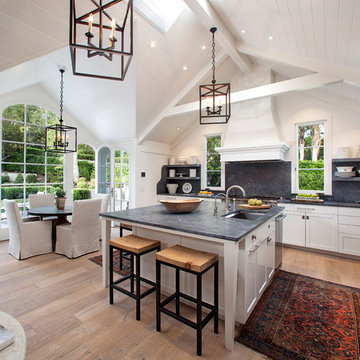
 Giffin & Crane General Contractors, Inc.
Kitchen with vaulted ceiling.
Example of a huge farmhouse light wood floor open concept kitchen design in Santa Barbara with a drop-in sink, shaker cabinets, white cabinets and an island
Example of a huge farmhouse light wood floor open concept kitchen design in Santa Barbara with a drop-in sink, shaker cabinets, white cabinets and an island
 Hudson Street Design
Empire Contracting Inc
707.884.9789
Photos By: Sea Ranch Images
www.searanchimages.com
707.653.6866
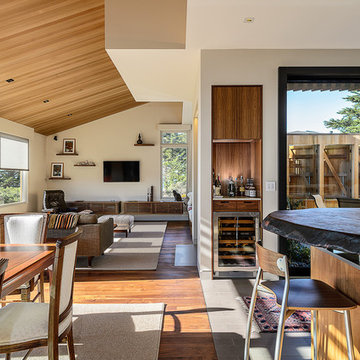
Living room - 1960s living room idea in San Francisco
Living room - 1960s living room idea in San Francisco
 Sogno Design Group
Michele Lee Wilson

Large craftsman brown three-story wood exterior home idea in San Francisco
Large craftsman brown three-story wood exterior home idea in San Francisco
 Ross Design Inc.
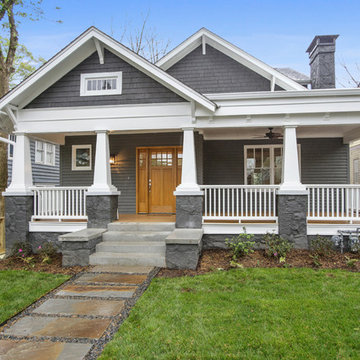
Classic bungalow with a wide front porch, tapered columns, and bold contrasting trim. The deep gray siding paired with crisp white details enhances its timeless curb appeal.
 Hudson Street Design
Empire Contracting Inc
707.884.9789
Photos By: Sea Ranch Images
www.searanchimages.com
707.653.6866
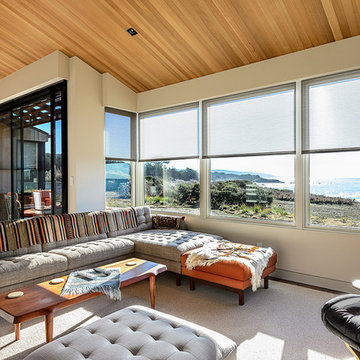
Living room - 1950s living room idea in San Francisco
Living room - 1950s living room idea in San Francisco

 Potter Construction Inc

The clients will enjoy their elegant new Master Bathroom for years to come.
Photographer: Jeff Beck Photography
Designer: Six Walls
Inspiration for a mid-sized contemporary master white tile and marble tile porcelain tile, gray floor and double-sink bathroom remodel in Seattle with flat-panel cabinets, medium tone wood cabinets, a two-piece toilet, white walls, quartzite countertops, white countertops and an undermount sink
Inspiration for a mid-sized contemporary master white tile and marble tile porcelain tile, gray floor and double-sink bathroom remodel in Seattle with flat-panel cabinets, medium tone wood cabinets, a two-piece toilet, white walls, quartzite countertops, white countertops and an undermount sink
 Hudson Street Design
Empire Contracting Inc
707.884.9789
Photos By: Sea Ranch Images
www.searanchimages.com
707.653.6866
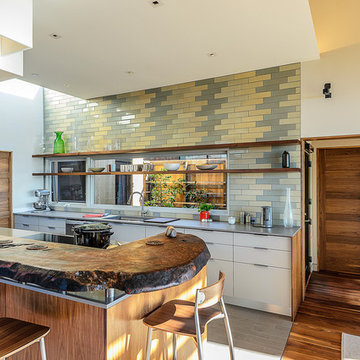
Example of a 1950s galley open concept kitchen design in San Francisco with stainless steel appliances, an undermount sink, flat-panel cabinets, white cabinets, multicolored backsplash and subway tile backsplash
Example of a 1950s galley open concept kitchen design in San Francisco with stainless steel appliances, an undermount sink, flat-panel cabinets, white cabinets, multicolored backsplash and subway tile backsplash
 June Scott Design

This front yard features a seating area and jar fountain, ringed by aromatic native plantings of California Lilac, Manzanita, Cleveland Sage. A meadow-style planting of native sedge grasses create soft look in the foreground, and new concrete pavers add a modern touch. We also believe the project’s driveway to be among the prettiest we’ve created or seen: a ribbon of stones and grasses now meanders along a Hollywood-style center planting area.
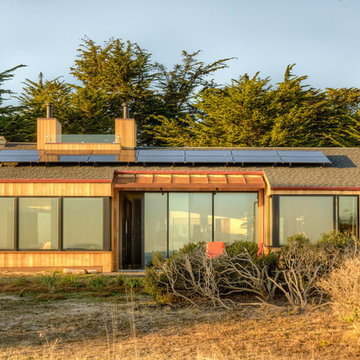 Hudson Street Design
Empire Contracting Inc
707.884.9789
Photos By: Sea Ranch Images
www.searanchimages.com
707.653.6866
Inspiration for a 1960s exterior home remodel in San Francisco
Inspiration for a 1960s exterior home remodel in San Francisco
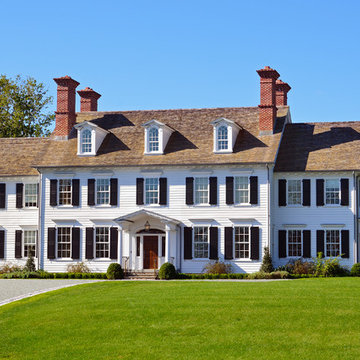

 Michael Lewis Architects PC
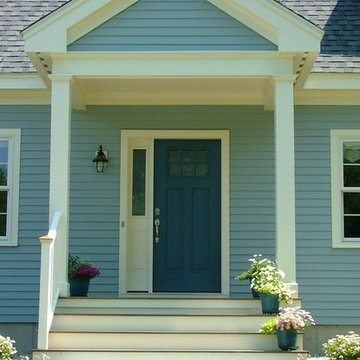
Large elegant white three-story mixed siding house exterior photo in New York with a hip roof and a shingle roof
 Pharaoh Manufacturing

Inspiration for a large contemporary enclosed medium tone wood floor and brown floor game room remodel in Los Angeles with beige walls, no fireplace and no tv
 Hudson Street Design
Empire Contracting Inc
707.884.9789
Photos By: Sea Ranch Images
www.searanchimages.com
707.653.6866
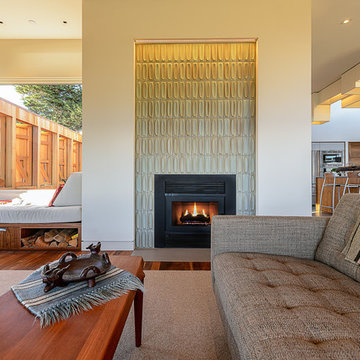
Living room - 1950s living room idea in San Francisco
Living room - 1950s living room idea in San Francisco

53