
Search results for "Game fits" in Home Design Ideas


 Leyva & Wilde, Inc.
Design ideas for a mid-sized transitional partial sun backyard stone outdoor basketball/tennis/multi-game court in Los Angeles for summer.

 Aspen Homes Inc
Midland Video
Example of a large mountain style brown floor and dark wood floor basement design in Milwaukee with beige walls
Example of a large mountain style brown floor and dark wood floor basement design in Milwaukee with beige walls
Find the right local pro for your project

 User
Photo: Ten Ten Creative
Wet bar - transitional single-wall dark wood floor and brown floor wet bar idea in Dallas with shaker cabinets, black cabinets, black backsplash, subway tile backsplash and gray countertops
Wet bar - transitional single-wall dark wood floor and brown floor wet bar idea in Dallas with shaker cabinets, black cabinets, black backsplash, subway tile backsplash and gray countertops


 James McCoy Carpentry LLC
Inspiration for a bedroom and mid-sized timeless girl dark wood floor kids' bedroom remodel in Philadelphia with multicolored walls

Sponsored
Delaware, OH

Buckeye Basements, Inc.
Central Ohio's Basement Finishing ExpertsBest Of Houzz '13-'21
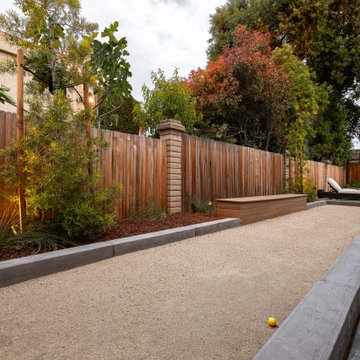
 Water & Earth Landscape Design
A long gravel-surfaced court fits neatly beside the house and timber fence. Raised edges and planting give this narrow outdoor space a defined purpose.

 Lauren Miles Interior Design
Two sofas flank the fireplace with a custom solid wood coffee table between them. The piano fits nicely in the bay window nook.
Elegant light wood floor living room photo in Burlington with gray walls, a standard fireplace and a tile fireplace
Elegant light wood floor living room photo in Burlington with gray walls, a standard fireplace and a tile fireplace

 WC Design Center
Full home design-build remodel: Open floor plan dining room and family game room (with office behind) right off of the kitchen with chiseled edge travertine flooring installed in a versailles pattern. Dining table transforms into a pool table for game night and the large custom leather couch was specifically sized to fit the room and the family. Fiezy Azeri 5 x 8 area rug anchors the game room sofa. Wine bar off to the left. French doors access the pool area and large windows let in plenty of natural light throughout.

 Cathy Schwabe Architecture
Rear View showing deck, living space and main bedroom - 840 SF, 2BR Cottage
Photo by David Wakely
Example of a trendy two-story wood exterior home design in San Francisco
Example of a trendy two-story wood exterior home design in San Francisco

 Vision Interiors
The lower level is the perfect space to host a party or to watch the game. The bar is set off by dark cabinets, a mirror backsplash, and brass accents. The table serves as the perfect spot for a poker game or a board game.
The Plymouth was designed to fit into the existing architecture vernacular featuring round tapered columns and eyebrow window but with an updated flair in a modern farmhouse finish. This home was designed to fit large groups for entertaining while the size of the spaces can make for intimate family gatherings.
The interior pallet is neutral with splashes of blue and green for a classic feel with a modern twist. Off of the foyer you can access the home office wrapped in a two tone grasscloth and a built in bookshelf wall finished in dark brown. Moving through to the main living space are the open concept kitchen, dining and living rooms where the classic pallet is carried through in neutral gray surfaces with splashes of blue as an accent. The plan was designed for a growing family with 4 bedrooms on the upper level, including the master. The Plymouth features an additional bedroom and full bathroom as well as a living room and full bar for entertaining.
Photographer: Ashley Avila Photography
Interior Design: Vision Interiors by Visbeen
Builder: Joel Peterson Homes

Sponsored
Columbus, OH

Hope Restoration & General Contracting
Columbus Design-Build, Kitchen & Bath Remodeling, Historic Renovations

 Dado Interior Design
Location: Denver, CO, USA
THE CHALLENGE: Transform an outdated and compartmentalized 1950’s era home into an open, light filled, modern residence fit for a young and growing family.
THE SOLUTION: Juxtaposition was the name of the game. Dark floors contrast light walls; small spaces are enlarged by clean layouts; soft textures balance hard surfaces. Balanced opposites create a composed, family friendly residence.
Dado Interior Design
David Lauer Photography

 Mary Sherwood Lifestyles
This once cluttered lower level room was converted into an upbeat bar and TV room. Whimsical domino cube tables fit the fun theme. A hide-a-bed sofa adds an extra sleeping space in the compact townhouse.


 11 Ravens
The 11 Ravens Trigon billiards table is constructed of the finest natural broad-grain Walnut. This luxury table design appears to float effortlessly in time and space - a perfect fit for any elegant home interior. The table tennis conversion top allows for effortless transition from a billiards table to a table tennis table.

Sponsored
Delaware, OH
Buckeye Basements, Inc.
Central Ohio's Basement Finishing ExpertsBest Of Houzz '13-'21

 Archadeck Salt Lake
Gorgeous weather on game day! Don't choose outdoor activities and barbecues or football. Choose outdoor activities AND football with an outdoor space fit for the biggest football fans.

 Homes by Design
Inspiration for a mid-sized timeless enclosed carpeted home theater remodel in Indianapolis with beige walls and a wall-mounted tv

43