
Search results for "Game fits" in Home Design Ideas

 Dura Supreme Cabinetry
This entertainment center has it all! The built-in entertainment center cabinetry by Dura Supreme fills the back wall and surrounds the coordinating fireplace mantle. The entertainment center includes speaker door inserts to conceal and safely store the sound system speakers and other media equipment. It also houses a large, flat-screen TV. Not to mention, wall to wall storage and decorative glass cabinetry to showcase your best decor pieces.
Built-in Media Centers: They have become a fashionable feature in new homes and a popular remodeling project for existing homes. With open floor plans, the media room is often designed adjacent to the kitchen, and it makes good sense to visually tie these rooms together with coordinating cabinetry styling and finishes.
Dura Supreme’s entertainment cabinetry is designed to fit the conventional sizing requirements for media components. With our entertainment accessories, your sound system, speakers, gaming systems, and movie library can be kept organized and accessible.
Designed by Mingle Team - Plymouth, MN
Request a FREE Dura Supreme Brochure Packet:
http://www.durasupreme.com/request-brochure
Find a Dura Supreme Showroom near you today:
http://www.durasupreme.com/dealer-locator
 Artaic - Innovative Mosaic
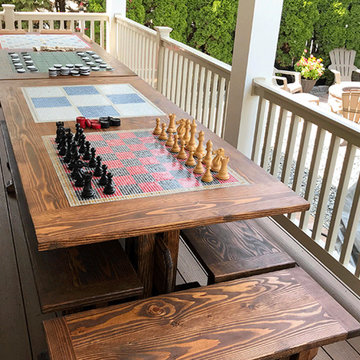
Artaic had the opportunity to create beautiful mosaic game boards for The Farm Mechanic. The Farm Mechanic is a design company in New Jersey that focuses strongly on artisan decor and architectural structures. The mosaics featured are inspired to be used as iconic board games for the whole family to enjoy. Each of the mosaics were custom fit specifically for this handmade wooden table, and were produced using Artaic’s 3/8″ Vitreous Glass.
 Talon Construction Inc.
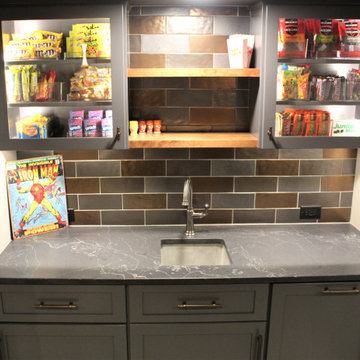
Custom built snack bar for home movie room in Ijamsville, MD basement remodel
Home bar - transitional home bar idea in DC Metro
Home bar - transitional home bar idea in DC Metro
Find the right local pro for your project

 Look Master Builder
This Bonus room is exactly that! A room that can be used for anything you like. Popular choices have been a second family room, games room, kids playroom, fitness room and even a movie room. The options are endless.

 Lauren Miles Interior Design
Two sofas flank the fireplace with a custom solid wood coffee table between them. The piano fits nicely in the bay window nook.
Inspiration for a timeless light wood floor living room remodel in Burlington with gray walls, a standard fireplace and a tile fireplace
Inspiration for a timeless light wood floor living room remodel in Burlington with gray walls, a standard fireplace and a tile fireplace

 Elms Interior Design
Photography by Michael J. Lee
Inspiration for a mid-sized transitional enclosed carpeted and orange floor family room library remodel in Boston with blue walls, a standard fireplace, a wood fireplace surround and a media wall
Inspiration for a mid-sized transitional enclosed carpeted and orange floor family room library remodel in Boston with blue walls, a standard fireplace, a wood fireplace surround and a media wall

 Moore Designs Inc
The definition of a bonus room. This simple space uses the large above-garage area off to the side of the home as the perfect getaway for the kids and their games.

Sponsored
Delaware, OH

Buckeye Basements, Inc.
Central Ohio's Basement Finishing ExpertsBest Of Houzz '13-'21


 McCaleb Homes
Unique new Mission style home. Spacious living room, with windows looking to wooded backyard. Light wood kitchen with lots of storage and a stunning off white wine storage builtin. 4 bedrooms, 3 baths, and 2 car garage. Upstairs 4 bedroom could also be used as office space, game room or fitness center with great window view.

 Zaremba & Company
Sustainability and an urban chic design sensibility inspired this rooftop project. The green roof reduces run-off and heat gain while also providing residents a private oasis right in their backyard. Versatile interconnected terraces offer an irresistible invitation to dive into an active outdoor lifestyle.
A yoga plaza, fitness center, and pool make up the eastern terrace, while the middle terrace is a linear garden with narrow lawn space suited for yard games such as bocce ball. The western terrace hosts a sprawling private park with a large lawn with ample room for a game of Frisbee.

 Oasis Architecture & Design
Example of a large beach style master medium tone wood floor and beige floor bedroom design in San Diego with beige walls
 Lauren Miles Interior Design
Two sofas flank the fireplace with a custom solid wood coffee table between them. The piano fits nicely in the bay window nook.
Example of a classic light wood floor living room design in Burlington with gray walls, a standard fireplace and a tile fireplace
Example of a classic light wood floor living room design in Burlington with gray walls, a standard fireplace and a tile fireplace

 Magleby Construction
Example of a large country ceramic tile and beige floor sauna design in Salt Lake City with beaded inset cabinets, beige cabinets, a one-piece toilet, white walls, an integrated sink and quartz countertops

Sponsored
Delaware, OH
Buckeye Basements, Inc.
Central Ohio's Basement Finishing ExpertsBest Of Houzz '13-'21
 Lauren Miles Interior Design
Two sofas flank the fireplace with a custom solid wood coffee table between them. The piano fits nicely in the bay window nook.
Inspiration for a timeless light wood floor living room remodel in Burlington with gray walls, a standard fireplace and a tile fireplace
Inspiration for a timeless light wood floor living room remodel in Burlington with gray walls, a standard fireplace and a tile fireplace

 Catherine S. Grasso, Design For Living
This family enjoyed playing games so we designed a table to fit perfectly in the space. We wanted something bold and dramatic for the large wall, but didn't want to spend much on it. This famous Parisian photo worked wonderfully.
Don Holtz
 Zaremba & Company
Sustainability and an urban chic design sensibility inspired this rooftop project. The green roof reduces run-off and heat gain while also providing residents a private oasis right in their backyard. Versatile interconnected terraces offer an irresistible invitation to dive into an active outdoor lifestyle.
A yoga plaza, fitness center, and pool make up the eastern terrace, while the middle terrace is a linear garden with narrow lawn space suited for yard games such as bocce ball. The western terrace hosts a sprawling private park with a large lawn with ample room for a game of Frisbee.

 NARI of Central Ohio
Basement remodel by Buckeye Basements, Inc.
Inspiration for a cottage home bar remodel in Columbus
Inspiration for a cottage home bar remodel in Columbus


 Talon Construction Inc.
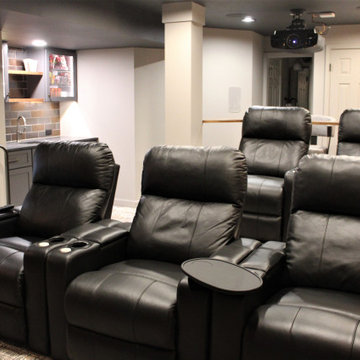
Home theater room with a custom snack bar and a bathroom
Example of a transitional home theater design in DC Metro
Example of a transitional home theater design in DC Metro

 The Decorating Therapist
The "Room for Imagination" theme continues with the hard working desk behind the sofa, a great place for homework, or relaxing with coloring books. With almost 12' ceilings, the tall rustic pine cabinet fits the space well and showcases books, games and collectibles. Design: Carol Lombardo Weil, The Decorating Therapist; Photo: Alain Jaramillo

 Melton Design Build
This home gym is the perfect space for a quick workout. Located on the second floor, the room is utilized by the homeowners and created for their lifestyle. The large windows allow for natural light for the perfect workout.
Mark Quentin, StudioQphoto.com
52