
Search results for "Game gear" in Home Design Ideas

 Edgewater Design Group
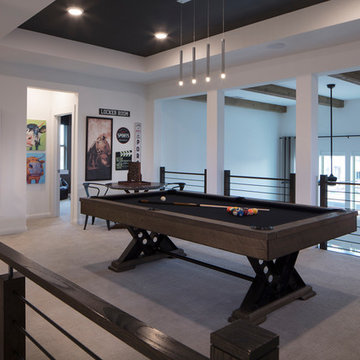
Our clients were relocating from the upper peninsula to the lower peninsula and wanted to design a retirement home on their Lake Michigan property. The topography of their lot allowed for a walk out basement which is practically unheard of with how close they are to the water. Their view is fantastic, and the goal was of course to take advantage of the view from all three levels. The positioning of the windows on the main and upper levels is such that you feel as if you are on a boat, water as far as the eye can see. They were striving for a Hamptons / Coastal, casual, architectural style. The finished product is just over 6,200 square feet and includes 2 master suites, 2 guest bedrooms, 5 bathrooms, sunroom, home bar, home gym, dedicated seasonal gear / equipment storage, table tennis game room, sauna, and bonus room above the attached garage. All the exterior finishes are low maintenance, vinyl, and composite materials to withstand the blowing sands from the Lake Michigan shoreline.

 The Tin Roof-Interior Design & Fine Furniture
Photography by Shannon Osborn.
Example of a country family room design in Seattle
Example of a country family room design in Seattle

 Interior Enhancement Group
We divided the lower level into a number of areas geared to specific purposes. Here we placed a game table with cup holders and handy indents for poker chips. The richly upholstered swivel chairs that are conducive to lingering. The statement underscores the luxurious, contemporary vibe.
Find the right local pro for your project


 Hills & Grant
Photo: Lisa Petrole
Inspiration for a huge contemporary black floor indoor basketball/tennis/multi-game court remodel in San Francisco with white walls
Inspiration for a huge contemporary black floor indoor basketball/tennis/multi-game court remodel in San Francisco with white walls

 Studio Mira, LLC
Furniture is intentionally spread apart to allow for ease of movement and family games. Studio Mira, LLC used wicker seating geared for outdoor use. Slipcovered look sofa features outdoor fabric. Antique accessories enhance the vintage style.
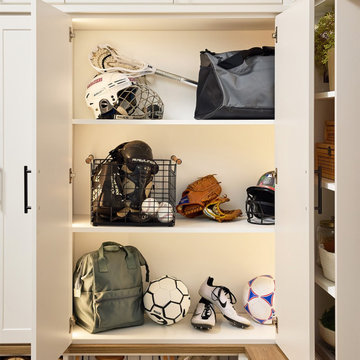
 Inspired Closets Vermont
Spring sports, meet your match! ? ⚽ ⚾
No more tripping over gear or scrambling to find that one missing glove before the game. A custom entryway system turns chaotic mornings into smooth send-offs. When your entryway works hard behind the scenes, you get to focus on cheering from the sidelines—not cleaning up after the chaos.
Sound like a winning game plan? Let’s get started: https://www.inspiredclosets.com/locations/burlington/consultation/?sid=10500&ft=appointment&fbclid=IwY2xjawQW3F1leHRuA2FlbQIxMABicmlkETFCSG5iTXQwNjhRYnpYVmNqc3J0YwZhcHBfaWQQMjIyMDM5MTc4ODIwMDg5MgABHu-0h29qAPEN-CiLvTvP06rVDJAdJuJx4pJzTGi9fZ-6JUBAFriO38W2BT2__aem_be3VpJ3hPQDfA48DWD57Sw

Sponsored
Delaware, OH

Buckeye Basements, Inc.
Central Ohio's Basement Finishing ExpertsBest Of Houzz '13-'21

 Randy Trainor
This three-story vacation home for a family of ski enthusiasts features 5 bedrooms and a six-bed bunk room, 5 1/2 bathrooms, kitchen, dining room, great room, 2 wet bars, great room, exercise room, basement game room, office, mud room, ski work room, decks, stone patio with sunken hot tub, garage, and elevator.
The home sits into an extremely steep, half-acre lot that shares a property line with a ski resort and allows for ski-in, ski-out access to the mountain’s 61 trails. This unique location and challenging terrain informed the home’s siting, footprint, program, design, interior design, finishes, and custom made furniture.
Credit: Samyn-D'Elia Architects
 Fairbanks Builders
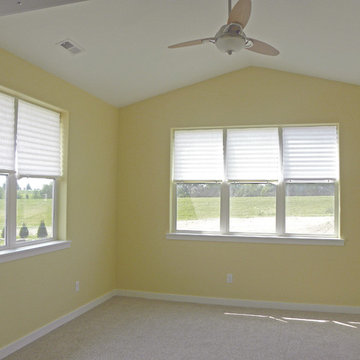
This sunroom became the man cave and filled up quickly with UNI sporting gear and a big TV for all the games.
 Edgewater Design Group

Our clients were relocating from the upper peninsula to the lower peninsula and wanted to design a retirement home on their Lake Michigan property. The topography of their lot allowed for a walk out basement which is practically unheard of with how close they are to the water. Their view is fantastic, and the goal was of course to take advantage of the view from all three levels. The positioning of the windows on the main and upper levels is such that you feel as if you are on a boat, water as far as the eye can see. They were striving for a Hamptons / Coastal, casual, architectural style. The finished product is just over 6,200 square feet and includes 2 master suites, 2 guest bedrooms, 5 bathrooms, sunroom, home bar, home gym, dedicated seasonal gear / equipment storage, table tennis game room, sauna, and bonus room above the attached garage. All the exterior finishes are low maintenance, vinyl, and composite materials to withstand the blowing sands from the Lake Michigan shoreline.

 kellydesigns
In this basement redesign, the primary goal was to create a livable space for each member of the family... transitioning what was unorganized storage into a beautiful and functional living area. My goal was create easy access storage, as well as closet space for everyone in the family’s athletic gear. We also wanted a space that could accommodate a great theatre, home gym, pool table area, and wine cellar.
 Heritage Design Studio
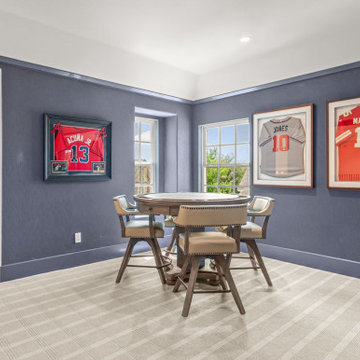
The game room is designed for both lively entertainment and relaxed evenings. Bright windows fill the space with natural light during the day, highlighting the room’s thoughtful details, while rich, darker blue walls create a cozy, intimate atmosphere for nighttime gatherings.
A sleek mini bar adds functionality and style, making it easy to host friends and enjoy refreshments without leaving the room. The balance of light and dark, combined with a layout geared for fun and socializing, makes this game room a versatile and inviting retreat for any occasion.
 kellydesigns
In this basement redesign, the primary goal was to create a livable space for each member of the family... transitioning what was unorganized storage into a beautiful and functional living area. My goal was create easy access storage, as well as closet space for everyone in the family’s athletic gear. We also wanted a space that could accommodate a great theatre, home gym, pool table area, and wine cellar.

Sponsored
Columbus, OH

Wannemacher Interiors
Customized Award-Winning Interior Design Solutions in Franklin Cnty OH

 storeWALL
storeWALL helps get your sports equipment off of the floor and easily accessible for
quick grab-n-go on game days. Ideal sports storage also makes it easy to return gear to its proper place. StoreWALL makes organization super simple!
Storage design and installation by Bills Home Remodeling ( http://www.bhr-ssw.com/)
 kellydesigns
In this basement redesign, the primary goal was to create a livable space for each member of the family... transitioning what was unorganized storage into a beautiful and functional living area. My goal was create easy access storage, as well as closet space for everyone in the family’s athletic gear. We also wanted a space that could accommodate a great theatre, home gym, pool table area, and wine cellar.
 kellydesigns
In this basement redesign, the primary goal was to create a livable space for each member of the family... transitioning what was unorganized storage into a beautiful and functional living area. My goal was create easy access storage, as well as closet space for everyone in the family’s athletic gear. We also wanted a space that could accommodate a great theatre, home gym, pool table area, and wine cellar.
 kellydesigns
In this basement redesign, the primary goal was to create a livable space for each member of the family... transitioning what was unorganized storage into a beautiful and functional living area. My goal was create easy access storage, as well as closet space for everyone in the family’s athletic gear. We also wanted a space that could accommodate a great theatre, home gym, pool table area, and wine cellar.

Sponsored
Columbus, OH

Hope Restoration & General Contracting
Columbus Design-Build, Kitchen & Bath Remodeling, Historic Renovations
 kellydesigns
In this basement redesign, the primary goal was to create a livable space for each member of the family... transitioning what was unorganized storage into a beautiful and functional living area. My goal was create easy access storage, as well as closet space for everyone in the family’s athletic gear. We also wanted a space that could accommodate a great theatre, home gym, pool table area, and wine cellar.

 Haver & Skolnick LLC Architects
The hayloft now serves as a video arcade. This wall showcases a collection of antique game boards.
Robert Benson Photography
Playroom - large farmhouse medium tone wood floor playroom idea in New York with white walls
Playroom - large farmhouse medium tone wood floor playroom idea in New York with white walls

11