
Search results for "Game mini" in Home Design Ideas

 2 Crazy Gardeners Landscaping
Design ideas for a large contemporary partial sun backyard outdoor basketball/tennis/multi-game court for summer.

 Lauren Rubin Architecture
Alyssa Kirsten
Mid-sized trendy u-shaped medium tone wood floor eat-in kitchen photo in New York with an undermount sink, flat-panel cabinets, gray cabinets, quartz countertops, white backsplash, stone tile backsplash, stainless steel appliances and no island
Mid-sized trendy u-shaped medium tone wood floor eat-in kitchen photo in New York with an undermount sink, flat-panel cabinets, gray cabinets, quartz countertops, white backsplash, stone tile backsplash, stainless steel appliances and no island

 Larry E. Boerder Architects
DVDesign
Home theater - large traditional enclosed carpeted and beige floor home theater idea in Dallas with no fireplace, a projector screen and gray walls
Home theater - large traditional enclosed carpeted and beige floor home theater idea in Dallas with no fireplace, a projector screen and gray walls
Find the right local pro for your project
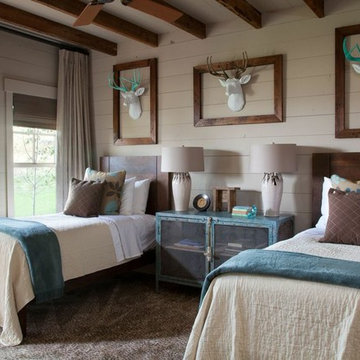


 Kyle Hunt & Partners, Incorporated
Builder & Interior Selections: Kyle Hunt & Partners, Architect: Sharratt Design Company, Landscape Design: Yardscapes, Photography by James Kruger, LandMark Photography

 2id Interiors
Emilio Collavino
Inspiration for a large contemporary galley porcelain tile and gray floor wet bar remodel in Miami with dark wood cabinets, marble countertops, a drop-in sink, black backsplash, gray countertops and open cabinets
Inspiration for a large contemporary galley porcelain tile and gray floor wet bar remodel in Miami with dark wood cabinets, marble countertops, a drop-in sink, black backsplash, gray countertops and open cabinets

Example of an eclectic concrete floor and gray floor living room design in Los Angeles with white walls

Sponsored
Columbus, OH

Wannemacher Interiors
Customized Award-Winning Interior Design Solutions in Franklin Cnty OH

 KannCept Design, Inc.
Nels Akerlund Photography LLC
Bedroom eclectic boy carpeted kids' bedroom photo in Chicago with multicolored walls
Bedroom eclectic boy carpeted kids' bedroom photo in Chicago with multicolored walls

Inspiration for a transitional galley dark wood floor wet bar remodel in Detroit with dark wood cabinets and recessed-panel cabinets

 La Casa Builders Inc.
Dino Tonn Photography, Inc.
Bedroom tuscan boy carpeted kids' bedroom photo in Phoenix with beige walls
Bedroom tuscan boy carpeted kids' bedroom photo in Phoenix with beige walls

 Infinite Home
Example of a large transitional walk-out light wood floor and brown floor basement design in Atlanta with white walls, a standard fireplace and a concrete fireplace
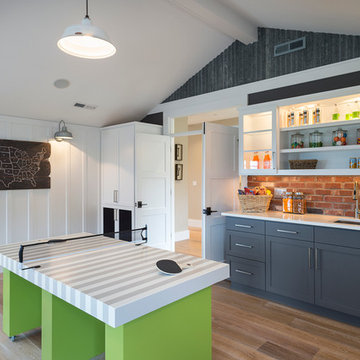
 Alan Mascord Design Associates Inc
View the house plans at:
http://houseplans.co/house-plans/2472
Photos by Bob Greenspan

 Stephani Buchman Photography
Photography by www.stephanibuchmanphotography.com
Interior Design by Christine DeCosta www.decorbychristine.com
Transitional single-wall dark wood floor wet bar photo in Toronto with an undermount sink, shaker cabinets, white cabinets and white countertops
Transitional single-wall dark wood floor wet bar photo in Toronto with an undermount sink, shaker cabinets, white cabinets and white countertops

Sponsored
Delaware, OH

Buckeye Basements, Inc.
Central Ohio's Basement Finishing ExpertsBest Of Houzz '13-'21

 Design Harmony
Our clients needed a small dining table only for special occasions. They had a brilliant idea to create a pedestal coffee table for every day use that could be transformed into a dining table. By adding two half-circle shaped leaves and raising the steel swivel base to the right height, the coffee table becomes a dining table for four.
Photo Credit: Holland Photography - Cory Holland - Hollandphotography.biz

 Jacobsen Architecture, LLC
Example of a minimalist built-in desk home office design in DC Metro with white walls

 Wright Jenkins Home Design
This second-story addition to an already 'picture perfect' Naples home presented many challenges. The main tension between adding the many 'must haves' the client wanted on their second floor, but at the same time not overwhelming the first floor. Working with David Benner of Safety Harbor Builders was key in the design and construction process – keeping the critical aesthetic elements in check. The owners were very 'detail oriented' and actively involved throughout the process. The result was adding 924 sq ft to the 1,600 sq ft home, with the addition of a large Bonus/Game Room, Guest Suite, 1-1/2 Baths and Laundry. But most importantly — the second floor is in complete harmony with the first, it looks as it was always meant to be that way.
©Energy Smart Home Plans, Safety Harbor Builders, Glenn Hettinger Photography



Sponsored
Columbus, OH

Hope Restoration & General Contracting
Columbus Design-Build, Kitchen & Bath Remodeling, Historic Renovations

 Creative Design Cabinet Solutions LLC
Example of a large transitional dark wood floor and brown floor seated home bar design in New York with an undermount sink, dark wood cabinets and stone tile backsplash


4