
Search results for "Game played" in Home Design Ideas

 Lands End Development - Designers & Builders
Example of a large mountain style open concept medium tone wood floor game room design in Minneapolis with white walls and a wall-mounted tv



 Court Builders of St. Louis
When you think of a modular sports surface, most people tend to think of the typical home basketball court, but they are much more versatile than you might think. You can have a batting cage, play racquet sports and volleyball!
Find the right local pro for your project
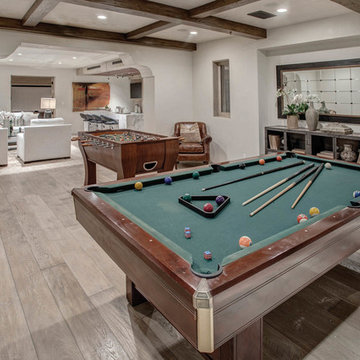
Inspiration for a mediterranean medium tone wood floor family room remodel in Los Angeles with white walls

 Sport Court of Massachusetts
Multi-sport Backyard Basketball and Roller Hockey Court with Tennis hitboard and Lighting in Hamilton
This is an example of a small traditional partial sun backyard concrete paver outdoor basketball/tennis/multi-game court in Boston.
This is an example of a small traditional partial sun backyard concrete paver outdoor basketball/tennis/multi-game court in Boston.

 Chango
Interior Design, Interior Architecture, Custom Millwork Design, Furniture Design, Art Curation, & AV Design by Chango & Co.
Photography by Sean Litchfield
See the feature in Domino Magazine

 YZDA | Yoshida + Zanon Design Atrium
Photographer : Ashley Avila Photography
Inspiration for a bedroom and mid-sized transitional boy medium tone wood floor and brown floor kids' bedroom remodel in Detroit with white walls
Inspiration for a bedroom and mid-sized transitional boy medium tone wood floor and brown floor kids' bedroom remodel in Detroit with white walls

Sponsored
Delaware, OH

Buckeye Basements, Inc.
Central Ohio's Basement Finishing ExpertsBest Of Houzz '13-'21

 Johnson Squared Architecture + Planning
Designed by Johnson Squared, Bainbridge Is., WA © 2013 John Granen
Inspiration for a mid-sized contemporary open concept concrete floor and brown floor family room remodel in Seattle with white walls, a wall-mounted tv and no fireplace
Inspiration for a mid-sized contemporary open concept concrete floor and brown floor family room remodel in Seattle with white walls, a wall-mounted tv and no fireplace

 Harmony Drive Interiors
Example of a classic look-out dark wood floor basement game room design in DC Metro with gray walls

 Wright Jenkins Home Design
This second-story addition to an already 'picture perfect' Naples home presented many challenges. The main tension between adding the many 'must haves' the client wanted on their second floor, but at the same time not overwhelming the first floor. Working with David Benner of Safety Harbor Builders was key in the design and construction process – keeping the critical aesthetic elements in check. The owners were very 'detail oriented' and actively involved throughout the process. The result was adding 924 sq ft to the 1,600 sq ft home, with the addition of a large Bonus/Game Room, Guest Suite, 1-1/2 Baths and Laundry. But most importantly — the second floor is in complete harmony with the first, it looks as it was always meant to be that way.
©Energy Smart Home Plans, Safety Harbor Builders, Glenn Hettinger Photography

 Interiors by Popov
Having two young boys presents its own challenges, and when you have two of their best friends constantly visiting, you end up with four super active action heroes. This family wanted to dedicate a space for the boys to hangout. We took an ordinary basement and converted it into a playground heaven. A basketball hoop, climbing ropes, swinging chairs, rock climbing wall, and climbing bars, provide ample opportunity for the boys to let their energy out, and the built-in window seat is the perfect spot to catch a break. Tall built-in wardrobes and drawers beneath the window seat to provide plenty of storage for all the toys.
You can guess where all the neighborhood kids come to hangout now ☺

 La Casa Builders Inc.
Dino Tonn Photography, Inc.
Family room - large mediterranean dark wood floor family room idea in Phoenix with beige walls and a wall-mounted tv
Family room - large mediterranean dark wood floor family room idea in Phoenix with beige walls and a wall-mounted tv

 Thomas Rex Hardy, AIA
Construction by Plath + Co.
Photography by Eric Rorer.
Interior Design by Jan Wasson.
Family room - large transitional enclosed dark wood floor family room idea in San Francisco with white walls and a wall-mounted tv
Family room - large transitional enclosed dark wood floor family room idea in San Francisco with white walls and a wall-mounted tv

Sponsored
Delaware, OH
Buckeye Basements, Inc.
Central Ohio's Basement Finishing ExpertsBest Of Houzz '13-'21





 Wynne Taylor Ford
www.johnbedellphotography.com
Mid-sized transitional boy carpeted and multicolored floor playroom photo in San Francisco with multicolored walls
Mid-sized transitional boy carpeted and multicolored floor playroom photo in San Francisco with multicolored walls
 Chango
Interior Design, Interior Architecture, Custom Millwork Design, Furniture Design, Art Curation, & AV Design by Chango & Co.
Photography by Sean Litchfield
See the feature in Domino Magazine

Sponsored
Columbus, OH

Wannemacher Interiors
Customized Award-Winning Interior Design Solutions in Franklin Cnty OH


 J.P. Franzen Associates Architects, P.C.
Stacy Bass
Second floor hideaway for children's books and toys. Game area. Study area. Seating area. Red color calls attention to custom built-in bookshelves and storage space. Reading nook beneath sunny window invites readers of all ages.


5