
Search results for "Game room seating" in Home Design Ideas
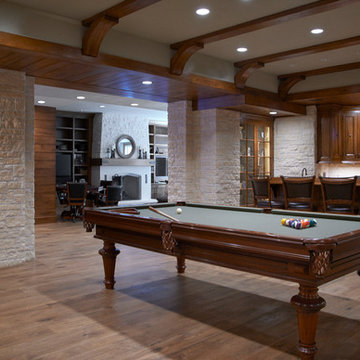
 Brooks and Falotico Associates, Inc.
Photo by Jeff McNamara.
Pool Table is from Blatt Billiards model is The Chatham.
www.blattbillards.com
Large elegant look-out medium tone wood floor and brown floor basement photo in New York with beige walls and a standard fireplace
Large elegant look-out medium tone wood floor and brown floor basement photo in New York with beige walls and a standard fireplace
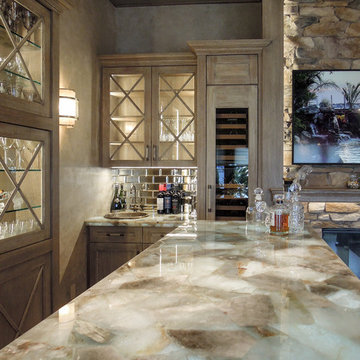
 Kitchen Designs by Ken Kelly, Inc. (CKD, CBD, CR)
Seated home bar - large rustic seated home bar idea in New York with glass-front cabinets

Find the right local pro for your project
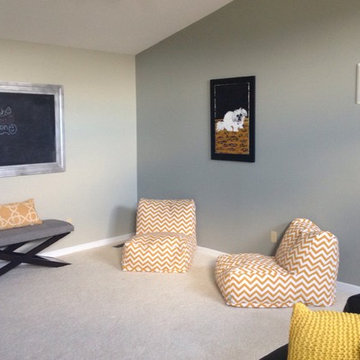
 Laura Ziemann Interiors
This are of the room was left open for the girls to play with friends, as they get older a game table/ homework area will be added.
Family room - family room idea in St Louis
Family room - family room idea in St Louis

 Haus Interior Design
Before renovating, this bright and airy family kitchen was small, cramped and dark. The dining room was being used for spillover storage, and there was hardly room for two cooks in the kitchen. By knocking out the wall separating the two rooms, we created a large kitchen space with plenty of storage, space for cooking and baking, and a gathering table for kids and family friends. The dark navy blue cabinets set apart the area for baking, with a deep, bright counter for cooling racks, a tiled niche for the mixer, and pantries dedicated to baking supplies. The space next to the beverage center was used to create a beautiful eat-in dining area with an over-sized pendant and provided a stunning focal point visible from the front entry. Touches of brass and iron are sprinkled throughout and tie the entire room together.
Photography by Stacy Zarin
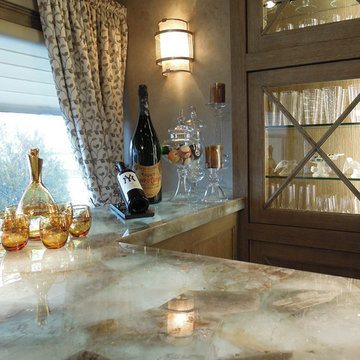 Kitchen Designs by Ken Kelly, Inc. (CKD, CBD, CR)
Seated home bar - large rustic seated home bar idea in New York with glass-front cabinets


 ReVision Design + Build

(C) Lassiter Photography | ReVisionCharlotte.com | Basement Home Theater, Game Room & Wet Bar
Inspiration for a large contemporary open concept carpeted and multicolored floor home theater remodel in Charlotte with blue walls and a projector screen
Inspiration for a large contemporary open concept carpeted and multicolored floor home theater remodel in Charlotte with blue walls and a projector screen
 Zbranek & Holt Custom Homes
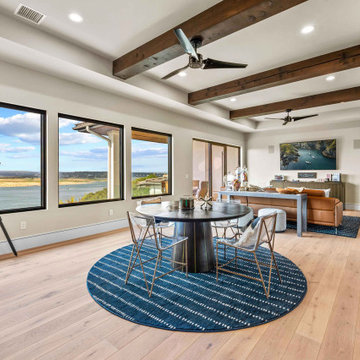
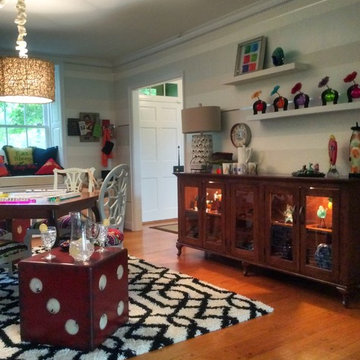
A spacious upstairs game room with panoramic lake views, exposed wood beams, and an open-concept layout. Features a round dining table, lounge seating, and direct connection to the home bar.

 Margot Hartford Photography
Photo: Margot Hartford © 2014 Houzz
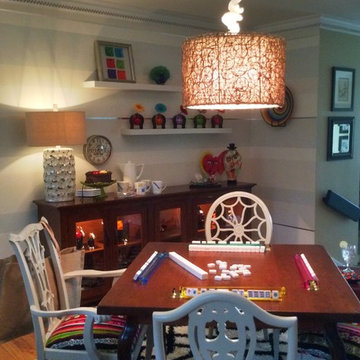
Eclectic medium tone wood floor living room photo in San Francisco with brown walls
Eclectic medium tone wood floor living room photo in San Francisco with brown walls

Sponsored
Delaware, OH

Buckeye Basements, Inc.
Central Ohio's Basement Finishing ExpertsBest Of Houzz '13-'21
 Legacy Contracting LLC

Inspiration for a mid-sized transitional look-out laminate floor and brown floor basement remodel in New York with gray walls and no fireplace
 Innova-Interiors

Inspiration for a mid-sized timeless enclosed carpeted and gray floor game room remodel in Orlando with gray walls, no fireplace and a wall-mounted tv

Sponsored
Delaware, OH
Buckeye Basements, Inc.
Central Ohio's Basement Finishing ExpertsBest Of Houzz '13-'21

 MAC Custom Homes
Wood and hues of water come together in this family's classic cottage home by MAC Custom Homes.
photo by: Jason Hulet
Inspiration for a coastal open concept kitchen remodel with a farmhouse sink, blue cabinets and wood countertops
Inspiration for a coastal open concept kitchen remodel with a farmhouse sink, blue cabinets and wood countertops


 Robeson Design

This family room transitions to a game room for children. We've utilized every space for storage including the space beneath the seats, game and toy storage overhead and created a table that expands out for family dining.
31