
Search results for "Game style" in Home Design Ideas

 Roughing It In Style
Example of a huge mountain style l-shaped travertine floor eat-in kitchen design with an undermount sink, recessed-panel cabinets, distressed cabinets, stainless steel appliances and an island
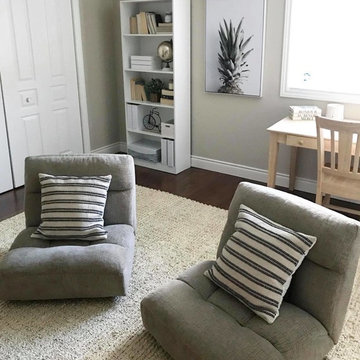

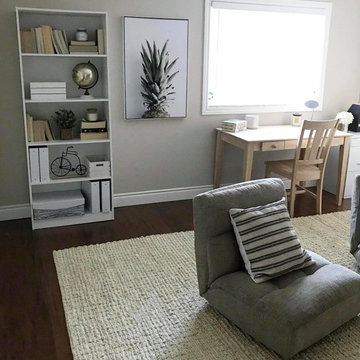
Find the right local pro for your project
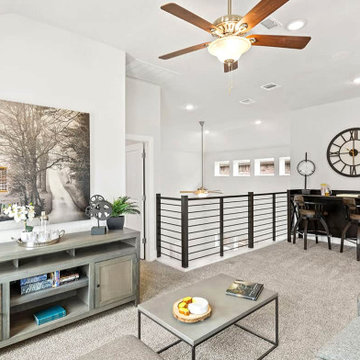
 Brightland Homes
Inspiration for a contemporary loft-style laminate floor and beige floor game room remodel in Dallas with white walls


 The Brooklyn Studio
Photography by Francis Dzikowski / OTTO
Inspiration for a transitional medium tone wood floor and beige floor family room remodel in New York with gray walls
Inspiration for a transitional medium tone wood floor and beige floor family room remodel in New York with gray walls


Sponsored
Fredericksburg, OH

High Point Cabinets
Columbus' Experienced Custom Cabinet Builder | 4x Best of Houzz Winner

 Story Barns
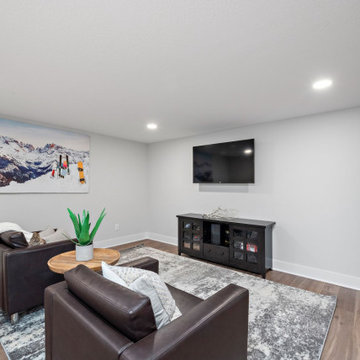
Large mountain style underground laminate floor and brown floor basement photo in Denver with brown walls and no fireplace
 Deja Designs
This game room was designed with comfort and warmth in mind. The comfy, over sized leather sofa is set back into a niche in the wall to allow more room for the pool table. Cable railing visually opens the room and adds to the modern, farmhouse feel while the laminate wood feature wall sets off the industrial lighting.
View our Caribbean Remodel @ www.dejaviewvilla.com

 Beacon Construction Group
Mid-sized beach style white backyard and two-story custom-shaped and stucco gable roof photo in Miami with a shingle roof

 Yvonne McFadden LLC
Jeff Herr Photography
Inspiration for a coastal boy playroom remodel in Atlanta with black walls
Inspiration for a coastal boy playroom remodel in Atlanta with black walls

 Revision LLC
Spacecrafting
Wet bar - mid-sized traditional single-wall dark wood floor wet bar idea in Minneapolis with an undermount sink, shaker cabinets, white cabinets and marble countertops
Wet bar - mid-sized traditional single-wall dark wood floor wet bar idea in Minneapolis with an undermount sink, shaker cabinets, white cabinets and marble countertops

 Pharaoh Manufacturing
Seated home bar - large contemporary galley medium tone wood floor seated home bar idea in Los Angeles with an undermount sink, flat-panel cabinets, dark wood cabinets, quartzite countertops and mirror backsplash

Sponsored
Plain City, OH

The Creative Kitchen Company
Columbus Area Kitchen Remodeling and Refacing Professional


 Randy Trainor
This three-story vacation home for a family of ski enthusiasts features 5 bedrooms and a six-bed bunk room, 5 1/2 bathrooms, kitchen, dining room, great room, 2 wet bars, great room, exercise room, basement game room, office, mud room, ski work room, decks, stone patio with sunken hot tub, garage, and elevator.
The home sits into an extremely steep, half-acre lot that shares a property line with a ski resort and allows for ski-in, ski-out access to the mountain’s 61 trails. This unique location and challenging terrain informed the home’s siting, footprint, program, design, interior design, finishes, and custom made furniture.
Credit: Samyn-D'Elia Architects

 Kitchen Designs by Ken Kelly, Inc. (CKD, CBD, CR)
Seated home bar - large rustic seated home bar idea in New York with glass-front cabinets

 Calico Studio
The side and coffee tables set the tone for the whole project. I began with exploring simple clean lines and industrial elements to create the forms for the tables and latched on to the idea of steel rod bending into a curve reminiscent of deco curves and we achieved a refined industrialness that translated into all the elements we brought into the space: tables, bar, screens, and even the lights in the ceiling.
Photos by Keith Isaacs



 Craig Alan Homes, Inc
Example of a large arts and crafts enclosed light wood floor game room design in Atlanta with beige walls, no fireplace and no tv


198