
Search results for "Game style" in Home Design Ideas

 Rice Moriarty Design, Inc.
Dana Steinecker Photography, www.danasteineckerphotography.com
Example of a mid-sized country look-out porcelain tile basement design in Chicago with beige walls and no fireplace
Example of a mid-sized country look-out porcelain tile basement design in Chicago with beige walls and no fireplace

 LuxeMark Company
What started as a crawl space grew into an incredible living space! As a professional home organizer the homeowner, Justine Woodworth, is accustomed to looking through the chaos and seeing something amazing. Fortunately she was able to team up with a builder that could see it too. What was created is a space that feels like it was always part of the house.
The new wet bar is equipped with a beverage fridge, ice maker, and locked liquor storage. The full bath offers a place to shower off when coming in from the pool and we installed a matching hutch in the rec room to house games and sound equipment.
Photography by Tad Davis Photography

 Rasmussen / Su Architects
Transitional enclosed light wood floor, beige floor and wallpaper ceiling family room photo in Philadelphia with blue walls
Find the right local pro for your project

 Barnes Vanze Architects, Inc.
A pecky-cypress-paneled tray ceiling crowns the master bedroom. Photo by Angie Seckinger.
Inspiration for a large mediterranean master dark wood floor bedroom remodel in DC Metro with white walls
Inspiration for a large mediterranean master dark wood floor bedroom remodel in DC Metro with white walls

 Randy Trainor
This three-story vacation home for a family of ski enthusiasts features 5 bedrooms and a six-bed bunk room, 5 1/2 bathrooms, kitchen, dining room, great room, 2 wet bars, great room, exercise room, basement game room, office, mud room, ski work room, decks, stone patio with sunken hot tub, garage, and elevator.
The home sits into an extremely steep, half-acre lot that shares a property line with a ski resort and allows for ski-in, ski-out access to the mountain’s 61 trails. This unique location and challenging terrain informed the home’s siting, footprint, program, design, interior design, finishes, and custom made furniture.
Credit: Samyn-D'Elia Architects

 Roughing It In Style
Inspiration for a huge rustic l-shaped travertine floor eat-in kitchen remodel with an undermount sink, recessed-panel cabinets, distressed cabinets, stainless steel appliances and an island

 MC Design LLC
This family/game room is as fun as it gets! We mixed many textures and warm tones to create a glamorous, inviting environment!
Inspiration for a huge eclectic loft-style light wood floor family room remodel in Los Angeles with beige walls, a standard fireplace and a tile fireplace
Inspiration for a huge eclectic loft-style light wood floor family room remodel in Los Angeles with beige walls, a standard fireplace and a tile fireplace

Sponsored
Fredericksburg, OH

High Point Cabinets
Columbus' Experienced Custom Cabinet Builder | 4x Best of Houzz Winner

 Melton Design Build
This contemporary rustic basement remodel transformed an unused part of the home into completely cozy, yet stylish, living, play, and work space for a young family. Starting with an elegant spiral staircase leading down to a multi-functional garden level basement. The living room set up serves as a gathering space for the family separate from the main level to allow for uninhibited entertainment and privacy. The floating shelves and gorgeous shiplap accent wall makes this room feel much more elegant than just a TV room. With plenty of storage for the entire family, adjacent from the TV room is an additional reading nook, including built-in custom shelving for optimal storage with contemporary design.
Photo by Mark Quentin / StudioQphoto.com
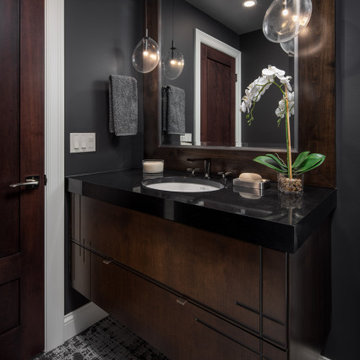
 LiLu Interiors
The picture our clients had in mind was a boutique hotel lobby with a modern feel and their favorite art on the walls. We designed a space perfect for adult and tween use, like entertaining and playing billiards with friends. We used alder wood panels with nickel reveals to unify the visual palette of the basement and rooms on the upper floors. Beautiful linoleum flooring in black and white adds a hint of drama. Glossy, white acrylic panels behind the walkup bar bring energy and excitement to the space. We also remodeled their Jack-and-Jill bathroom into two separate rooms – a luxury powder room and a more casual bathroom, to accommodate their evolving family needs.
---
Project designed by Minneapolis interior design studio LiLu Interiors. They serve the Minneapolis-St. Paul area, including Wayzata, Edina, and Rochester, and they travel to the far-flung destinations where their upscale clientele owns second homes.
For more about LiLu Interiors, see here: https://www.liluinteriors.com/
To learn more about this project, see here:
https://www.liluinteriors.com/portfolio-items/hotel-inspired-basement-design/
 John Merrill Homes, LLC
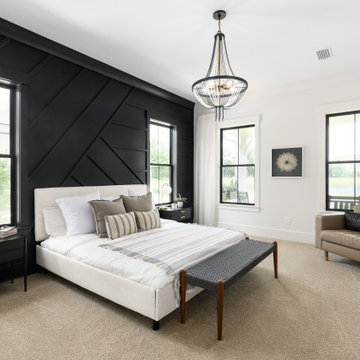
Large cottage master carpeted, beige floor and wall paneling bedroom photo in Jacksonville with no fireplace and black walls

 Demac & Company
Example of a mid-sized loft-style medium tone wood floor family room design in Houston with a bar, gray walls and a media wall

 Talla Skogmo Interior Design
Inspiration for a rustic dark wood floor and brown floor hallway remodel in Minneapolis with beige walls

 Brightland Homes
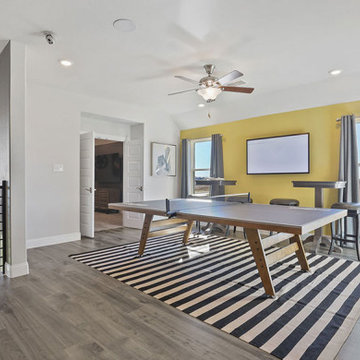
Inspiration for a mid-sized transitional loft-style carpeted game room remodel in Dallas with gray walls

Sponsored
Columbus, OH

Hope Restoration & General Contracting
Columbus Design-Build, Kitchen & Bath Remodeling, Historic Renovations

 Karissa Mae Wade Design
Inspiration for a mid-sized transitional gray one-story stone exterior home remodel in Austin


 Whitney Kamman Photography
Living room - rustic concrete floor living room idea with brown walls and a ribbon fireplace

Sponsored
Sunbury, OH

J.Holderby - Renovations
Franklin County's Leading General Contractors - 2X Best of Houzz!

 Shae Obando Interiors
Transitional brown floor living room photo in Santa Barbara with beige walls, a standard fireplace and a plaster fireplace
 Brightland Homes
Inspiration for a large loft-style carpeted game room remodel in Dallas with beige walls


199