
Search results for "Games accessible" in Home Design Ideas
 Srote & Co Architects | Planners | Interiors
This Tudor style custom home design exudes a distinct touch of heritage and is now nestled within the heart of Town and Country, Missouri. The client wanted a modern open floor plan layout for their family with the ability to entertain formally and informally. They also appreciate privacy and wanted to enjoy views of the rear yard and pool from different vantage points from within the home.
The shape of the house was designed to provide needed privacy for the family from neighboring homes, but also allows for an abundance of glass at the rear of the house; maintaining a connection between indoors and out. A combination of stone, brick and stucco completes the home’s exterior.
The kitchen and great room were designed to create an open yet warm invitation with cathedral ceiling and exposed beams. The living room is bright and clean with a coffered ceiling and fireplace eloquently situated between dual arched entries. This alluring room also steps out onto a courtyard, connecting the pool deck and covered porch.
The large covered porch has an eating area and lounge with TV to watch the game or to enjoy a relaxing fire from the outdoor fireplace. An outdoor bar / kitchen was placed at the far edge of the covered porch and provides a direct link to the pool and pool deck.

The home’s dining room was designed with a stone fireplace, large recessed wall niche and crown molding detail to add a feeling of warmth and serenity.
The master bedroom is a retreat from the main floor level and also has direct access to the pool and patio. A private study was also incorporated with a direct connection to the master bedroom suite.
Each secondary bedroom is a suite with walk in closets and private bathrooms. Over the living room, we placed the kids play room / hang-out space with TV.
The lower level has a 2500 bottle wine room, a guest bedroom suite, a bar / entertainment / game room area and an exercise room.
Photography by Elizabeth Ann Photography.
Interiors by Design Expressions.
 Lifetime Homes
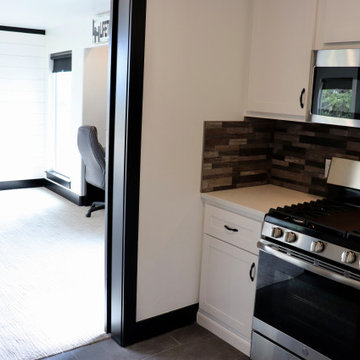
Multipurpose room. Equipped with full kitchen, full bath, washer and dryer hookups, outside staircase access, balcony, and separate security system from the main home.
 Lionel F Bailey AIA Architect LLC
The name of this project says it all. It is a home with materials, elements and details that are assembled in a modernist style that all have purpose and meaning to the Owners. This is a goal for every project, but in this case, extra care by the interior designer who is one of the Owners is evident as you move through the interior and exterior spaces. Exterior wall materials include a combination of split face earth tone natural brick and an off-white stucco finish. The interior finishes are a combination of stone tiles, various soft toned wood patterned finishes, wall coverings and fabrics, etc. that all give each space its own personality. Light fixtures follow suit with an array of designs that can set different moods for each room.
It starts with the approach to a symmetrical front elevation that features an intimate entry porch with a hand-carved arched wood front door. One enters a main entry foyer that serves as a circulation spine for this 2-story home with 5 bedrooms, 5 full baths and 2 half baths. The square footage for the conditioned spaces is 7,045 sq ft and the total under roof square footage is 9,360 sq ft. The house rests on a sloping site that has an elevation drop of about 14’ with a pool and outdoor living area with views and access down the hill to a wooded area beyond.
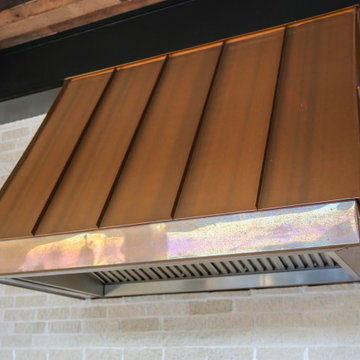
As you move through the main foyer, you’re able to access a guest bedroom, office space, stair tower, intimate dining room, wine cellar and onto the living room with coffered ceilings featuring a parka patterned wood finish. The adjacent kitchen continues the unique detailing with a wood clad exhaust hood and a mix of white oak and painted cabinetry with a large island that seats 6. A breakfast area with banquette seating provides panoramic views to the patio and pool area. Easy access is offered to the outdoor living area that continues the interior finish theme and has a dining, cooking and sitting area with a fireplace that is the focal point.
The master suite features a well-placed bedroom with great views of the backyard. It leads to a master bath and large closet area that is well appointed with finishes and fixtures that set it apart from other bathroom spaces.
The second floor is divided into two areas, one over the main house with an added play area space. The other is above a 3-Car Garage which is designed to be a mancave/game room that has a large bar and features the one and only DJ booth where musical entertainment is taken to another level. Both provide plenty of views to the front and backyard areas of the site.
Find the right local pro for your project
 Lionel F Bailey AIA Architect LLC
A modern home with traditional forms and straightforward detailing combines painted brick, lap siding and antique wood structural elements to create a one-of-a-kind home on a 2.4 acre relatively flat lot. A circular drive partially screened by low brick walls and strategically placed landscaping brings you onto the site where one can make a stop at the porte-cochère drop off on their way to the garage or continue to a welcoming front porch. This 2-story home has 5 bedrooms and 5 ½ baths with 6,125 sq. ft. of conditioned spaces and a total of 9,731 sq. ft. under roof.
As you enter an intimate sized foyer, there’s a dining room to the right that opens to the kitchen and features a large picture window facing the front yard with a ceiling with white oak beams. Straight ahead you’re led to a living room that features a pre-cast stone fireplace mantle and painted coffered ceilings. It is part of a great room with a kitchen and large island that continues with white oak accents in some of the cabinetry. Pairs of arched openings and a pocket door flank each end of the room leading to a scullery kitchen on one end and to guest bedroom and master bedroom suites on the other.
The outdoor cooking and living areas are conveniently located thru French doors right off the great room and a game room that is part of the house that extends into the back yard providing great access and views to a pool and a basketball sport court. An outdoor fireplace adds a cozy touch to a seating area that is next to the outdoor cooking and dining area.
The master bedroom suite is positioned to take advantage of views to the backyard and also has access to a back porch. Easy access is provided to a well-appointed master bath that leads to his and her closets. Upstairs there are 3 more bedrooms with ensuite bathrooms and walk-in closets. An office is also provided which is positioned above the dining room below so that it shares the continuation of the large picture window idea that affords beautiful views of the front yard and a lake across the street. A small common area located off the stair landing provides a place for the kids to hang out.
 Lionel F Bailey AIA Architect LLC
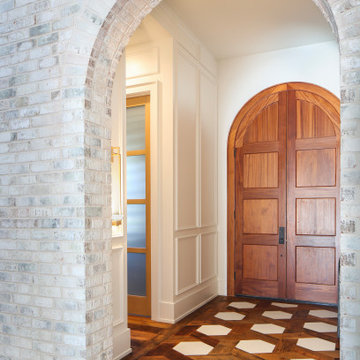
The name of this project says it all. It is a home with materials, elements and details that are assembled in a modernist style that all have purpose and meaning to the Owners. This is a goal for every project, but in this case, extra care by the interior designer who is one of the Owners is evident as you move through the interior and exterior spaces. Exterior wall materials include a combination of split face earth tone natural brick and an off-white stucco finish. The interior finishes are a combination of stone tiles, various soft toned wood patterned finishes, wall coverings and fabrics, etc. that all give each space its own personality. Light fixtures follow suit with an array of designs that can set different moods for each room.
It starts with the approach to a symmetrical front elevation that features an intimate entry porch with a hand-carved arched wood front door. One enters a main entry foyer that serves as a circulation spine for this 2-story home with 5 bedrooms, 5 full baths and 2 half baths. The square footage for the conditioned spaces is 7,045 sq ft and the total under roof square footage is 9,360 sq ft. The house rests on a sloping site that has an elevation drop of about 14’ with a pool and outdoor living area with views and access down the hill to a wooded area beyond.
As you move through the main foyer, you’re able to access a guest bedroom, office space, stair tower, intimate dining room, wine cellar and onto the living room with coffered ceilings featuring a parka patterned wood finish. The adjacent kitchen continues the unique detailing with a wood clad exhaust hood and a mix of white oak and painted cabinetry with a large island that seats 6. A breakfast area with banquette seating provides panoramic views to the patio and pool area. Easy access is offered to the outdoor living area that continues the interior finish theme and has a dining, cooking and sitting area with a fireplace that is the focal point.
The master suite features a well-placed bedroom with great views of the backyard. It leads to a master bath and large closet area that is well appointed with finishes and fixtures that set it apart from other bathroom spaces.
The second floor is divided into two areas, one over the main house with an added play area space. The other is above a 3-Car Garage which is designed to be a mancave/game room that has a large bar and features the one and only DJ booth where musical entertainment is taken to another level. Both provide plenty of views to the front and backyard areas of the site.
 Smart Home Improvements LLC.
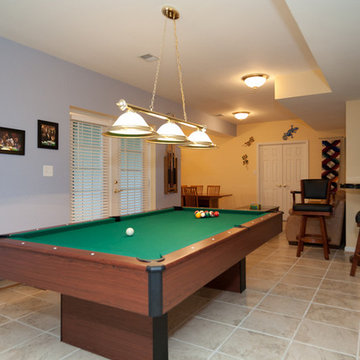
Example of a mid-sized enclosed ceramic tile game room design in DC Metro with yellow walls
 Lionel F Bailey AIA Architect LLC
The name of this project says it all. It is a home with materials, elements and details that are assembled in a modernist style that all have purpose and meaning to the Owners. This is a goal for every project, but in this case, extra care by the interior designer who is one of the Owners is evident as you move through the interior and exterior spaces. Exterior wall materials include a combination of split face earth tone natural brick and an off-white stucco finish. The interior finishes are a combination of stone tiles, various soft toned wood patterned finishes, wall coverings and fabrics, etc. that all give each space its own personality. Light fixtures follow suit with an array of designs that can set different moods for each room.
It starts with the approach to a symmetrical front elevation that features an intimate entry porch with a hand-carved arched wood front door. One enters a main entry foyer that serves as a circulation spine for this 2-story home with 5 bedrooms, 5 full baths and 2 half baths. The square footage for the conditioned spaces is 7,045 sq ft and the total under roof square footage is 9,360 sq ft. The house rests on a sloping site that has an elevation drop of about 14’ with a pool and outdoor living area with views and access down the hill to a wooded area beyond.
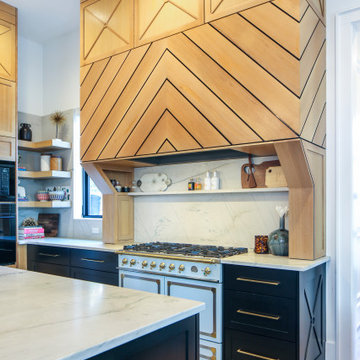
As you move through the main foyer, you’re able to access a guest bedroom, office space, stair tower, intimate dining room, wine cellar and onto the living room with coffered ceilings featuring a parka patterned wood finish. The adjacent kitchen continues the unique detailing with a wood clad exhaust hood and a mix of white oak and painted cabinetry with a large island that seats 6. A breakfast area with banquette seating provides panoramic views to the patio and pool area. Easy access is offered to the outdoor living area that continues the interior finish theme and has a dining, cooking and sitting area with a fireplace that is the focal point.
The master suite features a well-placed bedroom with great views of the backyard. It leads to a master bath and large closet area that is well appointed with finishes and fixtures that set it apart from other bathroom spaces.
The second floor is divided into two areas, one over the main house with an added play area space. The other is above a 3-Car Garage which is designed to be a mancave/game room that has a large bar and features the one and only DJ booth where musical entertainment is taken to another level. Both provide plenty of views to the front and backyard areas of the site.

Sponsored
Delaware, OH

Buckeye Basements, Inc.
Central Ohio's Basement Finishing ExpertsBest Of Houzz '13-'21
 Lionel F Bailey AIA Architect LLC
The name of this project says it all. It is a home with materials, elements and details that are assembled in a modernist style that all have purpose and meaning to the Owners. This is a goal for every project, but in this case, extra care by the interior designer who is one of the Owners is evident as you move through the interior and exterior spaces. Exterior wall materials include a combination of split face earth tone natural brick and an off-white stucco finish. The interior finishes are a combination of stone tiles, various soft toned wood patterned finishes, wall coverings and fabrics, etc. that all give each space its own personality. Light fixtures follow suit with an array of designs that can set different moods for each room.
It starts with the approach to a symmetrical front elevation that features an intimate entry porch with a hand-carved arched wood front door. One enters a main entry foyer that serves as a circulation spine for this 2-story home with 5 bedrooms, 5 full baths and 2 half baths. The square footage for the conditioned spaces is 7,045 sq ft and the total under roof square footage is 9,360 sq ft. The house rests on a sloping site that has an elevation drop of about 14’ with a pool and outdoor living area with views and access down the hill to a wooded area beyond.
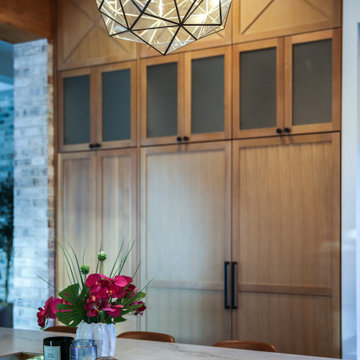
As you move through the main foyer, you’re able to access a guest bedroom, office space, stair tower, intimate dining room, wine cellar and onto the living room with coffered ceilings featuring a parka patterned wood finish. The adjacent kitchen continues the unique detailing with a wood clad exhaust hood and a mix of white oak and painted cabinetry with a large island that seats 6. A breakfast area with banquette seating provides panoramic views to the patio and pool area. Easy access is offered to the outdoor living area that continues the interior finish theme and has a dining, cooking and sitting area with a fireplace that is the focal point.
The master suite features a well-placed bedroom with great views of the backyard. It leads to a master bath and large closet area that is well appointed with finishes and fixtures that set it apart from other bathroom spaces.
The second floor is divided into two areas, one over the main house with an added play area space. The other is above a 3-Car Garage which is designed to be a mancave/game room that has a large bar and features the one and only DJ booth where musical entertainment is taken to another level. Both provide plenty of views to the front and backyard areas of the site.
 Lionel F Bailey AIA Architect LLC
The name of this project says it all. It is a home with materials, elements and details that are assembled in a modernist style that all have purpose and meaning to the Owners. This is a goal for every project, but in this case, extra care by the interior designer who is one of the Owners is evident as you move through the interior and exterior spaces. Exterior wall materials include a combination of split face earth tone natural brick and an off-white stucco finish. The interior finishes are a combination of stone tiles, various soft toned wood patterned finishes, wall coverings and fabrics, etc. that all give each space its own personality. Light fixtures follow suit with an array of designs that can set different moods for each room.
It starts with the approach to a symmetrical front elevation that features an intimate entry porch with a hand-carved arched wood front door. One enters a main entry foyer that serves as a circulation spine for this 2-story home with 5 bedrooms, 5 full baths and 2 half baths. The square footage for the conditioned spaces is 7,045 sq ft and the total under roof square footage is 9,360 sq ft. The house rests on a sloping site that has an elevation drop of about 14’ with a pool and outdoor living area with views and access down the hill to a wooded area beyond.
As you move through the main foyer, you’re able to access a guest bedroom, office space, stair tower, intimate dining room, wine cellar and onto the living room with coffered ceilings featuring a parka patterned wood finish. The adjacent kitchen continues the unique detailing with a wood clad exhaust hood and a mix of white oak and painted cabinetry with a large island that seats 6. A breakfast area with banquette seating provides panoramic views to the patio and pool area. Easy access is offered to the outdoor living area that continues the interior finish theme and has a dining, cooking and sitting area with a fireplace that is the focal point.
The master suite features a well-placed bedroom with great views of the backyard. It leads to a master bath and large closet area that is well appointed with finishes and fixtures that set it apart from other bathroom spaces.
The second floor is divided into two areas, one over the main house with an added play area space. The other is above a 3-Car Garage which is designed to be a mancave/game room that has a large bar and features the one and only DJ booth where musical entertainment is taken to another level. Both provide plenty of views to the front and backyard areas of the site.

 Nancy Finneson | DeMane Design
Porthole window in entry door!
A 1930’s boathouse is renewed with an updated space and new pier, everything inside is new. Some new features include: NanaWalls, tall glass doors fold open completely onto a new deck, a working kitchen with an island that houses a hydraulic can swivel and move around on a whim, a sofa sleeper has double function, a TV is on a swing arm, and tables transform and combine for different needs. It’s a small space everything had to be multi-functional. Storage is a premium, a handcrafted ladder displays quilts when its not being used to access a loft space in a dropped ceiling. With nautical touches the revitalized boathouse shed is now a great place to entertain and watch the sun set on the water.

 Great American Landscapes
The goal of this Bethesda Maryland property was to continue upgrading the backyard while also reflecting the family’s needs. The updated space now serves as a great spot for sports and gardening, making it more than just an outdoor area! The upgrades included leveling an area for a soccer field with bold walls, replacing the old patio and steps with a new flagstone patio, and installing a “Provence” style garden and stepping stones to connect all areas.
To add a touch of uniqueness, we opted for a checkerboard fire pit patio that is sure to impress guests. For the patio space near the house, we went with a wolf outdoor kitchen, updated plantings and the drainage (using natives and ornamentals) plus installed low-voltage lighting.
No property comes without its challenges. We had to deal with the significant rainfall uphill that created rivers crossing the property as well as the narrow access points to the backyard. The final product is a unique and upgraded space for the family to enjoy for years to come.
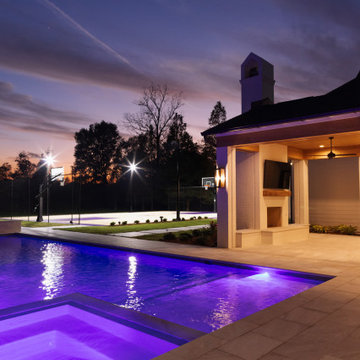 Lionel F Bailey AIA Architect LLC
A modern home with traditional forms and straightforward detailing combines painted brick, lap siding and antique wood structural elements to create a one-of-a-kind home on a 2.4 acre relatively flat lot. A circular drive partially screened by low brick walls and strategically placed landscaping brings you onto the site where one can make a stop at the porte-cochère drop off on their way to the garage or continue to a welcoming front porch. This 2-story home has 5 bedrooms and 5 ½ baths with 6,125 sq. ft. of conditioned spaces and a total of 9,731 sq. ft. under roof.
As you enter an intimate sized foyer, there’s a dining room to the right that opens to the kitchen and features a large picture window facing the front yard with a ceiling with white oak beams. Straight ahead you’re led to a living room that features a pre-cast stone fireplace mantle and painted coffered ceilings. It is part of a great room with a kitchen and large island that continues with white oak accents in some of the cabinetry. Pairs of arched openings and a pocket door flank each end of the room leading to a scullery kitchen on one end and to guest bedroom and master bedroom suites on the other.
The outdoor cooking and living areas are conveniently located thru French doors right off the great room and a game room that is part of the house that extends into the back yard providing great access and views to a pool and a basketball sport court. An outdoor fireplace adds a cozy touch to a seating area that is next to the outdoor cooking and dining area.
The master bedroom suite is positioned to take advantage of views to the backyard and also has access to a back porch. Easy access is provided to a well-appointed master bath that leads to his and her closets. Upstairs there are 3 more bedrooms with ensuite bathrooms and walk-in closets. An office is also provided which is positioned above the dining room below so that it shares the continuation of the large picture window idea that affords beautiful views of the front yard and a lake across the street. A small common area located off the stair landing provides a place for the kids to hang out.
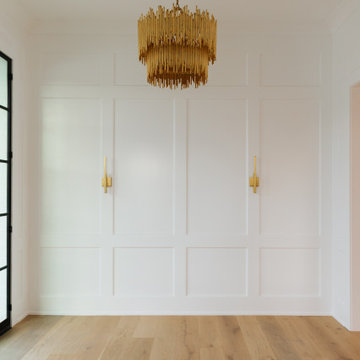 Lionel F Bailey AIA Architect LLC
A modern home with traditional forms and straightforward detailing combines painted brick, lap siding and antique wood structural elements to create a one-of-a-kind home on a 2.4 acre relatively flat lot. A circular drive partially screened by low brick walls and strategically placed landscaping brings you onto the site where one can make a stop at the porte-cochère drop off on their way to the garage or continue to a welcoming front porch. This 2-story home has 5 bedrooms and 5 ½ baths with 6,125 sq. ft. of conditioned spaces and a total of 9,731 sq. ft. under roof.
As you enter an intimate sized foyer, there’s a dining room to the right that opens to the kitchen and features a large picture window facing the front yard with a ceiling with white oak beams. Straight ahead you’re led to a living room that features a pre-cast stone fireplace mantle and painted coffered ceilings. It is part of a great room with a kitchen and large island that continues with white oak accents in some of the cabinetry. Pairs of arched openings and a pocket door flank each end of the room leading to a scullery kitchen on one end and to guest bedroom and master bedroom suites on the other.
The outdoor cooking and living areas are conveniently located thru French doors right off the great room and a game room that is part of the house that extends into the back yard providing great access and views to a pool and a basketball sport court. An outdoor fireplace adds a cozy touch to a seating area that is next to the outdoor cooking and dining area.
The master bedroom suite is positioned to take advantage of views to the backyard and also has access to a back porch. Easy access is provided to a well-appointed master bath that leads to his and her closets. Upstairs there are 3 more bedrooms with ensuite bathrooms and walk-in closets. An office is also provided which is positioned above the dining room below so that it shares the continuation of the large picture window idea that affords beautiful views of the front yard and a lake across the street. A small common area located off the stair landing provides a place for the kids to hang out.

Sponsored
Delaware, OH
Buckeye Basements, Inc.
Central Ohio's Basement Finishing ExpertsBest Of Houzz '13-'21
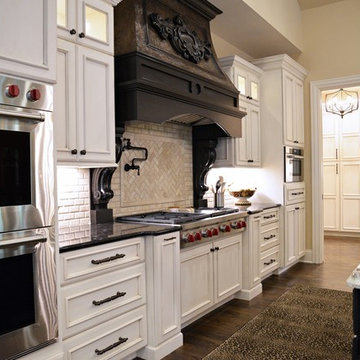 Srote & Co Architects | Planners | Interiors
This Tudor style custom home design exudes a distinct touch of heritage and is now nestled within the heart of Town and Country, Missouri. The client wanted a modern open floor plan layout for their family with the ability to entertain formally and informally. They also appreciate privacy and wanted to enjoy views of the rear yard and pool from different vantage points from within the home.
The shape of the house was designed to provide needed privacy for the family from neighboring homes, but also allows for an abundance of glass at the rear of the house; maintaining a connection between indoors and out. A combination of stone, brick and stucco completes the home’s exterior.
The kitchen and great room were designed to create an open yet warm invitation with cathedral ceiling and exposed beams. The living room is bright and clean with a coffered ceiling and fireplace eloquently situated between dual arched entries. This alluring room also steps out onto a courtyard, connecting the pool deck and covered porch.
The large covered porch has an eating area and lounge with TV to watch the game or to enjoy a relaxing fire from the outdoor fireplace. An outdoor bar / kitchen was placed at the far edge of the covered porch and provides a direct link to the pool and pool deck.
The home’s dining room was designed with a stone fireplace, large recessed wall niche and crown molding detail to add a feeling of warmth and serenity.
The master bedroom is a retreat from the main floor level and also has direct access to the pool and patio. A private study was also incorporated with a direct connection to the master bedroom suite.
Each secondary bedroom is a suite with walk in closets and private bathrooms. Over the living room, we placed the kids play room / hang-out space with TV.
The lower level has a 2500 bottle wine room, a guest bedroom suite, a bar / entertainment / game room area and an exercise room.
Photography by Elizabeth Ann Photography.
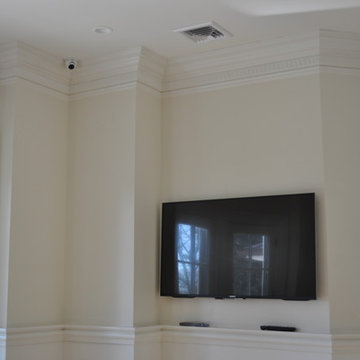
 ATTYWON
This new home in King's Point, New York, features Lutron RadioRA2 Lighting and Window Treatment automation, 16 zones for integrated music, 7 WiFi Access points, 2 Surround Sound zones featuring a 65" Samsung and 75" Sony 4k TVs, a Marantz AV receiver, RTI Control, Sonos Streaming Audio, a Comelit IP Intercom System, 1080p Surveillance Camera System, Burglar Alarms, and 5HVAC Zones controlled by Nest. In a word, this home is fully automated!
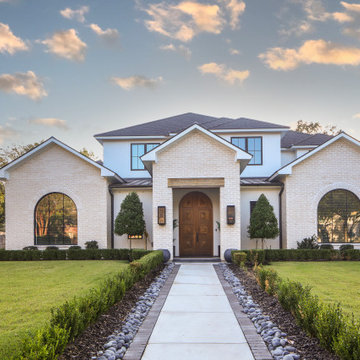 Lionel F Bailey AIA Architect LLC
The name of this project says it all. It is a home with materials, elements and details that are assembled in a modernist style that all have purpose and meaning to the Owners. This is a goal for every project, but in this case, extra care by the interior designer who is one of the Owners is evident as you move through the interior and exterior spaces. Exterior wall materials include a combination of split face earth tone natural brick and an off-white stucco finish. The interior finishes are a combination of stone tiles, various soft toned wood patterned finishes, wall coverings and fabrics, etc. that all give each space its own personality. Light fixtures follow suit with an array of designs that can set different moods for each room.
It starts with the approach to a symmetrical front elevation that features an intimate entry porch with a hand-carved arched wood front door. One enters a main entry foyer that serves as a circulation spine for this 2-story home with 5 bedrooms, 5 full baths and 2 half baths. The square footage for the conditioned spaces is 7,045 sq ft and the total under roof square footage is 9,360 sq ft. The house rests on a sloping site that has an elevation drop of about 14’ with a pool and outdoor living area with views and access down the hill to a wooded area beyond.
As you move through the main foyer, you’re able to access a guest bedroom, office space, stair tower, intimate dining room, wine cellar and onto the living room with coffered ceilings featuring a parka patterned wood finish. The adjacent kitchen continues the unique detailing with a wood clad exhaust hood and a mix of white oak and painted cabinetry with a large island that seats 6. A breakfast area with banquette seating provides panoramic views to the patio and pool area. Easy access is offered to the outdoor living area that continues the interior finish theme and has a dining, cooking and sitting area with a fireplace that is the focal point.
The master suite features a well-placed bedroom with great views of the backyard. It leads to a master bath and large closet area that is well appointed with finishes and fixtures that set it apart from other bathroom spaces.
The second floor is divided into two areas, one over the main house with an added play area space. The other is above a 3-Car Garage which is designed to be a mancave/game room that has a large bar and features the one and only DJ booth where musical entertainment is taken to another level. Both provide plenty of views to the front and backyard areas of the site.
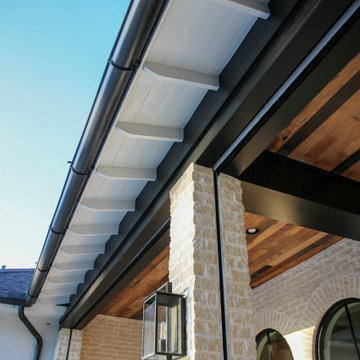 Lionel F Bailey AIA Architect LLC
The name of this project says it all. It is a home with materials, elements and details that are assembled in a modernist style that all have purpose and meaning to the Owners. This is a goal for every project, but in this case, extra care by the interior designer who is one of the Owners is evident as you move through the interior and exterior spaces. Exterior wall materials include a combination of split face earth tone natural brick and an off-white stucco finish. The interior finishes are a combination of stone tiles, various soft toned wood patterned finishes, wall coverings and fabrics, etc. that all give each space its own personality. Light fixtures follow suit with an array of designs that can set different moods for each room.
It starts with the approach to a symmetrical front elevation that features an intimate entry porch with a hand-carved arched wood front door. One enters a main entry foyer that serves as a circulation spine for this 2-story home with 5 bedrooms, 5 full baths and 2 half baths. The square footage for the conditioned spaces is 7,045 sq ft and the total under roof square footage is 9,360 sq ft. The house rests on a sloping site that has an elevation drop of about 14’ with a pool and outdoor living area with views and access down the hill to a wooded area beyond.
As you move through the main foyer, you’re able to access a guest bedroom, office space, stair tower, intimate dining room, wine cellar and onto the living room with coffered ceilings featuring a parka patterned wood finish. The adjacent kitchen continues the unique detailing with a wood clad exhaust hood and a mix of white oak and painted cabinetry with a large island that seats 6. A breakfast area with banquette seating provides panoramic views to the patio and pool area. Easy access is offered to the outdoor living area that continues the interior finish theme and has a dining, cooking and sitting area with a fireplace that is the focal point.
The master suite features a well-placed bedroom with great views of the backyard. It leads to a master bath and large closet area that is well appointed with finishes and fixtures that set it apart from other bathroom spaces.
The second floor is divided into two areas, one over the main house with an added play area space. The other is above a 3-Car Garage which is designed to be a mancave/game room that has a large bar and features the one and only DJ booth where musical entertainment is taken to another level. Both provide plenty of views to the front and backyard areas of the site.

Sponsored
Columbus, OH
Free consultation for landscape design!

Peabody Landscape Group
Columbus' Reliable Landscape Design & Contracting
 User
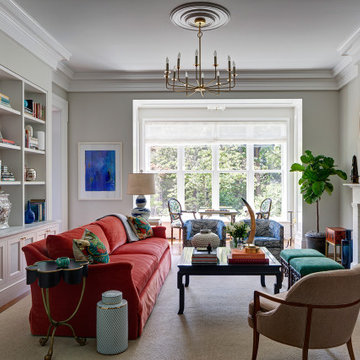
UserThis Greek Revival row house in Boerum Hill was previously owned by a local architect who renovated it several times, including the addition of a two-story steel and glass extension at the rear. The new owners came to us seeking to restore the house and its original formality, while adapting it to the modern needs of a family of five. The detailing of the 25 x 36 foot structure had been lost and required some sleuthing into the history of Greek Revival style in historic Brooklyn neighborhoods.
In addition to completely re-framing the interior, the house also required a new south-facing brick façade due to significant deterioration. The modern extension was replaced with a more traditionally detailed wood and copper- clad bay, still open to natural light and the garden view without sacrificing comfort. The kitchen was relocated from the first floor to the garden level with an adjacent formal dining room. Both rooms were enlarged from their previous iterations to accommodate weekly dinners with extended family. The kitchen includes a home office and breakfast nook that doubles as a homework station. The cellar level was further excavated to accommodate finished storage space and a playroom where activity can be monitored from the kitchen workspaces.
The parlor floor is now reserved for entertaining. New pocket doors can be closed to separate the formal front parlor from the more relaxed back portion, where the family plays games or watches TV together. At the end of the hall, a powder room with brass details, and a luxe bar with antique mirrored backsplash and stone tile flooring, leads to the deck and direct garden access. Because of the property width, the house is able to provide ample space for the interior program within a shorter footprint. This allows the garden to remain expansive, with a small lawn for play, an outdoor food preparation area with a cast-in-place concrete bench, and a place for entertaining towards the rear. The newly designed landscaping will continue to develop, further enhancing the yard’s feeling of escape, and filling-in the views from the kitchen and back parlor above. A less visible, but equally as conscious, addition is a rooftop PV solar array that provides nearly 100% of the daily electrical usage, with the exception of the AC system on hot summer days.
The well-appointed interiors connect the traditional backdrop of the home to a youthful take on classic design and functionality. The materials are elegant without being precious, accommodating a young, growing family. Unique colors and patterns provide a feeling of luxury while inviting inhabitants and guests to relax and enjoy this classic Brooklyn brownstone.
This project won runner-up in the architecture category for the 2017 NYC&G Innovation in Design Awards and was featured in The American House: 100 Contemporary Homes.
Photography by Francis Dzikowski / OTTO
 Great American Landscapes

The goal of this Bethesda Maryland property was to continue upgrading the backyard while also reflecting the family’s needs. The updated space now serves as a great spot for sports and gardening, making it more than just an outdoor area! The upgrades included leveling an area for a soccer field with bold walls, replacing the old patio and steps with a new flagstone patio, and installing a “Provence” style garden and stepping stones to connect all areas.
To add a touch of uniqueness, we opted for a checkerboard fire pit patio that is sure to impress guests. For the patio space near the house, we went with a wolf outdoor kitchen, updated plantings and the drainage (using natives and ornamentals) plus installed low-voltage lighting.
No property comes without its challenges. We had to deal with the significant rainfall uphill that created rivers crossing the property as well as the narrow access points to the backyard. The final product is a unique and upgraded space for the family to enjoy for years to come.
 G.J. Gardner Homes Tulare County
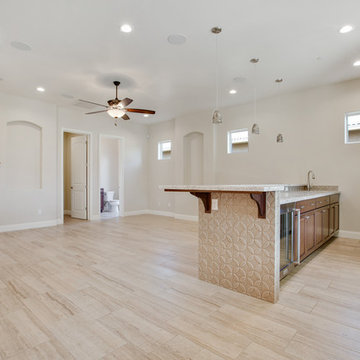
Inspiration for a beige floor seated home bar remodel in Other with glass-front cabinets and dark wood cabinets
29