
Search results for "Games hosts" in Home Design Ideas
 FBC Remodel
Rustic Meets Modern: A Striking Basement Bar Design
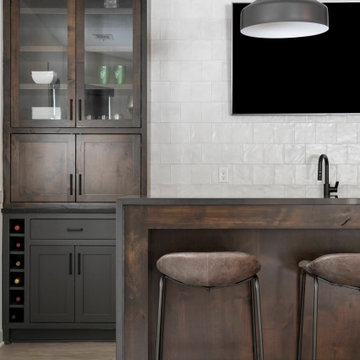
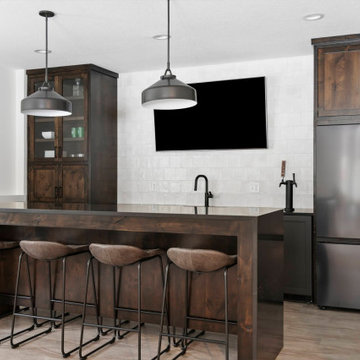
This stunning basement bar is a showstopper, blending rich, rustic elements with sleek modern touches. Dark-stained custom cabinetry provides a warm, grounded feel, beautifully contrasted by crisp white square tile backsplash that adds texture and depth. The oversized bar island, crafted in the same dark wood with a waterfall quartz countertop, is perfect for entertaining, comfortably seating four guests.
Matte black fixtures, including a contemporary pull-down faucet and a double beer tap, give the space a modern industrial edge. Above the bar, two oversized metal pendant lights create a dramatic focal point while offering ample illumination for gatherings. A glass-front upper cabinet serves as a stylish display for glassware, while built-in wine storage keeps bottles organized and within easy reach.
From casual get-togethers to game-day hosting, this bar is thoughtfully designed to be the ultimate entertaining hub—equal parts function and style.
 HouseHome
 Colorado Coastal | Basement Remodel | Centennial, CO.
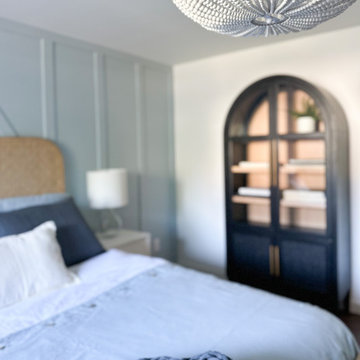
This beautifully remodeled basement features a guest room and bathroom, a calming yoga room, a spacious living and entertaining area, and a stylish wet bar kitchenette. Designed with a relaxed coastal aesthetic, the space blends shades of blue, crisp white, natural wood, and brushed nickel to create a fresh, inviting atmosphere. The billiards and pool table area makes it perfect for games and hosting, while thoughtful details like the Bob Marley artwork and family sign add a touch of personality and warmth without overpowering the clean, coastal design.
 lavish
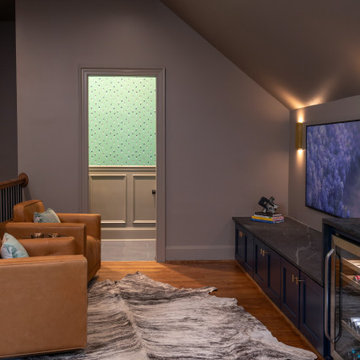
This bonus room remodel in Raleigh NC by Lavish transforms an upper-level space into a golf simulator lounge designed for year-round entertaining.
Our clients wanted a hardworking, atmospheric retreat — somewhere to practice a swing, watch a game, and host friends. Lavish's design-build team fit a full golf simulator setup beneath the room's angled ceilings and wrapped the space in moody, layered detail that feels custom from every angle.
A built-in wet bar anchors the lounge with deep navy cabinetry, honed dark stone counters, brass hardware, and an integrated wine and beverage fridge. Rich wainscoting, warm hardwood floors, leather club chairs, and brass sconces set the tone, while a whimsical golf-motif powder room and a cozy high-top nook framed in plaid drapery round out the space.
As a full-service Raleigh remodeling company, Lavish designs and builds custom spaces across the Triangle and the North Carolina coast, from Raleigh to Wrightsville Beach and Wilmington.
Interested in a similar project? Click "Contact Me" and tell us about your space.
Find the right local pro for your project
 TATCOR DESIGN BUILD
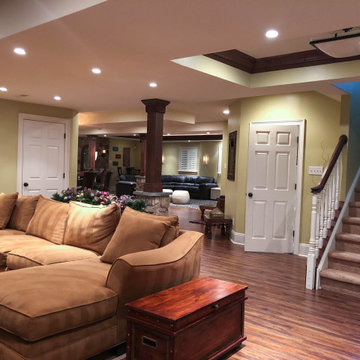
Want a space to watch the game or host a movie night on a large screen? How about a media room with soft separation by stone and walnut columns, LED lighted tray ceiling with crown molding, Runco projector, 108” screen surrounded by 10’ x 9’ built-in custom walnut woodwork and stone columns including a component cabinet with slots for subwoofers? Looking for something more intimate? Let’s add an additional entertainment center with more custom walnut woodwork, recessed lighting, ample cabinet space, more LED and recessed lighting, and comfortable lounge couches?
 HouseHome
 Colorado Coastal | Basement Remodel | Centennial, CO.
This beautifully remodeled basement features a guest room and bathroom, a calming yoga room, a spacious living and entertaining area, and a stylish wet bar kitchenette. Designed with a relaxed coastal aesthetic, the space blends shades of blue, crisp white, natural wood, and brushed nickel to create a fresh, inviting atmosphere. The billiards and pool table area makes it perfect for games and hosting, while thoughtful details like the Bob Marley artwork and family sign add a touch of personality and warmth without overpowering the clean, coastal design.
 TATCOR DESIGN BUILD
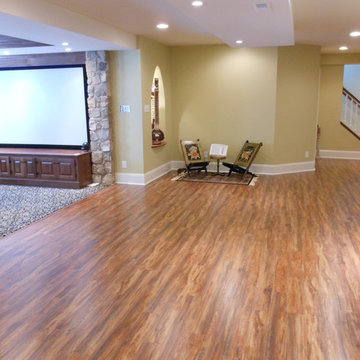
Want a space to watch the game or host a movie night on a large screen? How about a media room with soft separation by stone and walnut columns, LED lighted tray ceiling with crown molding, Runco projector, 108” screen surrounded by 10’ x 9’ built-in custom walnut woodwork and stone columns including a component cabinet with slots for subwoofers? Well this ideal finished basement was completed for our clients who love ALL these features as well as an exercise room, India accent lighted wall pocket to display their quality pieces and plenty of CAT 6 network/media wiring.
 HouseHome
 Colorado Coastal | Basement Remodel | Centennial, CO.
This beautifully remodeled basement features a guest room and bathroom, a calming yoga room, a spacious living and entertaining area, and a stylish wet bar kitchenette. Designed with a relaxed coastal aesthetic, the space blends shades of blue, crisp white, natural wood, and brushed nickel to create a fresh, inviting atmosphere. The billiards and pool table area makes it perfect for games and hosting, while thoughtful details like the Bob Marley artwork and family sign add a touch of personality and warmth without overpowering the clean, coastal design.

Sponsored
Columbus, OH

Wannemacher Interiors
Customized Award-Winning Interior Design Solutions in Franklin Cnty OH
 HouseHome
 Colorado Coastal | Basement Remodel | Centennial, CO.
This beautifully remodeled basement features a guest room and bathroom, a calming yoga room, a spacious living and entertaining area, and a stylish wet bar kitchenette. Designed with a relaxed coastal aesthetic, the space blends shades of blue, crisp white, natural wood, and brushed nickel to create a fresh, inviting atmosphere. The billiards and pool table area makes it perfect for games and hosting, while thoughtful details like the Bob Marley artwork and family sign add a touch of personality and warmth without overpowering the clean, coastal design.
 lavish
This bonus room remodel in Raleigh NC by Lavish transforms an upper-level space into a golf simulator lounge designed for year-round entertaining.
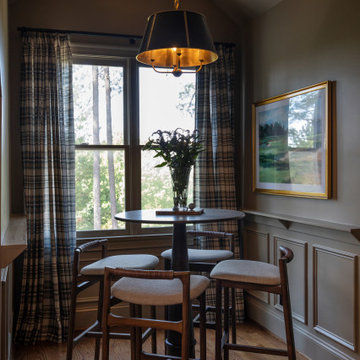
Our clients wanted a hardworking, atmospheric retreat — somewhere to practice a swing, watch a game, and host friends. Lavish's design-build team fit a full golf simulator setup beneath the room's angled ceilings and wrapped the space in moody, layered detail that feels custom from every angle.
A built-in wet bar anchors the lounge with deep navy cabinetry, honed dark stone counters, brass hardware, and an integrated wine and beverage fridge. Rich wainscoting, warm hardwood floors, leather club chairs, and brass sconces set the tone, while a whimsical golf-motif powder room and a cozy high-top nook framed in plaid drapery round out the space.
As a full-service Raleigh remodeling company, Lavish designs and builds custom spaces across the Triangle and the North Carolina coast, from Raleigh to Wrightsville Beach and Wilmington.
Interested in a similar project? Click "Contact Me" and tell us about your space.
 HouseHome
 Colorado Coastal | Basement Remodel | Centennial, CO.
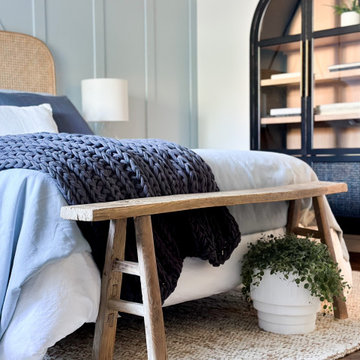
This beautifully remodeled basement features a guest room and bathroom, a calming yoga room, a spacious living and entertaining area, and a stylish wet bar kitchenette. Designed with a relaxed coastal aesthetic, the space blends shades of blue, crisp white, natural wood, and brushed nickel to create a fresh, inviting atmosphere. The billiards and pool table area makes it perfect for games and hosting, while thoughtful details like the Bob Marley artwork and family sign add a touch of personality and warmth without overpowering the clean, coastal design.
 FBC Remodel
Rustic Meets Modern: A Striking Basement Bar Design
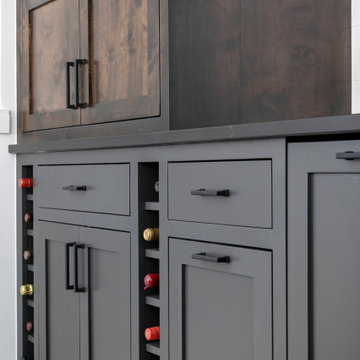
This stunning basement bar is a showstopper, blending rich, rustic elements with sleek modern touches. Dark-stained custom cabinetry provides a warm, grounded feel, beautifully contrasted by crisp white square tile backsplash that adds texture and depth. The oversized bar island, crafted in the same dark wood with a waterfall quartz countertop, is perfect for entertaining, comfortably seating four guests.
Matte black fixtures, including a contemporary pull-down faucet and a double beer tap, give the space a modern industrial edge. Above the bar, two oversized metal pendant lights create a dramatic focal point while offering ample illumination for gatherings. A glass-front upper cabinet serves as a stylish display for glassware, while built-in wine storage keeps bottles organized and within easy reach.
From casual get-togethers to game-day hosting, this bar is thoughtfully designed to be the ultimate entertaining hub—equal parts function and style.
 TATCOR DESIGN BUILD
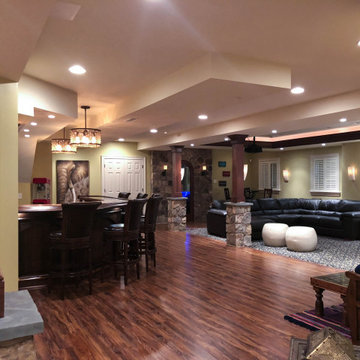
Would you want a full wet bar with glossy counter tops, dark walnut and real stone accents, custom display cabinetry with custom LED lighting along with adjacent glass shelving to put your wares on display, comfortable bar stool seating for 6 and custom pendant chandelier lighting? And if there is a bar, there needs to be a wine cellar with custom walnut wine racks to match, LED lighting and spray foam insulation and vapor barrier, right? Want a space to watch the game or host a movie night on a large screen? How about a media room with soft separation by stone and walnut columns, LED lighted tray ceiling with crown molding, Runco projector, 108” screen surrounded by 10’ x 9’ built-in custom walnut woodwork and stone columns including a component cabinet with slots for subwoofers?
 FBC Remodel
Rustic Meets Modern: A Striking Basement Bar Design
This stunning basement bar is a showstopper, blending rich, rustic elements with sleek modern touches. Dark-stained custom cabinetry provides a warm, grounded feel, beautifully contrasted by crisp white square tile backsplash that adds texture and depth. The oversized bar island, crafted in the same dark wood with a waterfall quartz countertop, is perfect for entertaining, comfortably seating four guests.
Matte black fixtures, including a contemporary pull-down faucet and a double beer tap, give the space a modern industrial edge. Above the bar, two oversized metal pendant lights create a dramatic focal point while offering ample illumination for gatherings. A glass-front upper cabinet serves as a stylish display for glassware, while built-in wine storage keeps bottles organized and within easy reach.
From casual get-togethers to game-day hosting, this bar is thoughtfully designed to be the ultimate entertaining hub—equal parts function and style.

Sponsored
Delaware, OH

Buckeye Basements, Inc.
Central Ohio's Basement Finishing ExpertsBest Of Houzz '13-'21
 HouseHome
 Colorado Coastal | Basement Remodel | Centennial, CO.
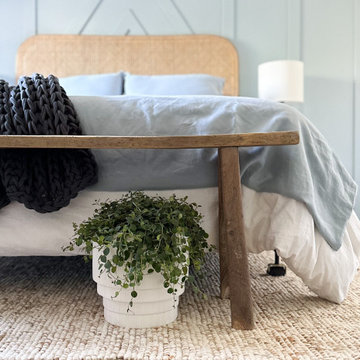
This beautifully remodeled basement features a guest room and bathroom, a calming yoga room, a spacious living and entertaining area, and a stylish wet bar kitchenette. Designed with a relaxed coastal aesthetic, the space blends shades of blue, crisp white, natural wood, and brushed nickel to create a fresh, inviting atmosphere. The billiards and pool table area makes it perfect for games and hosting, while thoughtful details like the Bob Marley artwork and family sign add a touch of personality and warmth without overpowering the clean, coastal design.
 Design Allure
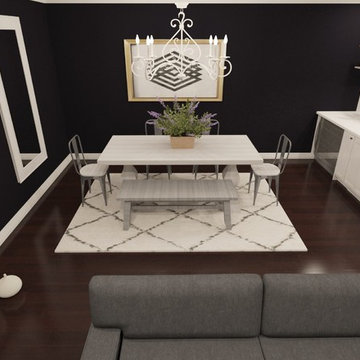
We wanted to incorporated a dining space which can also serve as a buffet table for game time hosting! We used a white distressed finish on the table. The famous Tolix style chairs to add an industrial feel to the space.
 Tectonic Design Build
Design:
This Boulder family loved their home in Frasier Meadows for its generous yard and welcoming spirit. Set on nearly a third of an acre, it was a place for gardening, neighborhood connection, and board game nights with kids and friends. But while the property had heart, the interior felt dark in winter, disconnected from the backyard, and no longer aligned with how they lived.
The kitchen was the biggest challenge. It lacked functionality, prep space, and the thoughtful storage needed for a family that hosts often. Through this Boulder home remodel, we made a bold move, relocating the kitchen to the opposite side of the house. This allowed us to create a hybrid enclosed kitchen with glass dividers: light-filled, but tucked away enough to reduce noise and conceal clutter.
Designed in a Japandi-meets-cottage aesthetic, the kitchen balances warmth and minimalism with layered woods and soft greens. Appliance garages, ceiling-height cabinetry, hidden outlets, spice storage, pull-out trash bins, and a generous island ensure everything has its place. The dining and living spaces were reoriented to strengthen flow to the backyard, while a new genkan-inspired entry and custom mudroom cabinetry support their love of gardening.
Build:
As a design build Boulder team, collaboration guided every step. The homeowners knew exactly how they wanted to use their space; they simply needed the right structural and layout changes to bring it to life.
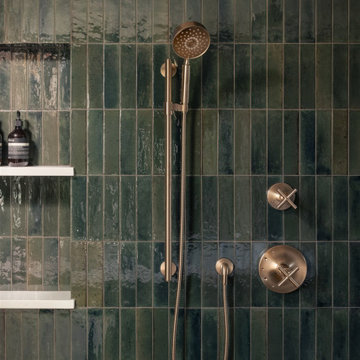
Expanding the primary bedroom over the garage was transformative. The added square footage made room for built-in wardrobes, relocated laundry, and a Japanese-inspired ensuite featuring a wet room with a soaking tub. This expansion solved their need for space while creating a true retreat within the home.
By moving the kitchen and enhancing indoor-outdoor flow, we addressed both function and feeling. The home now feels brighter, more connected to the yard, and better equipped for hosting, whether it’s casual weeknight dinners or full-house game nights. This thoughtful Boulder home remodel reflects a home that works beautifully as it gathers people together.
 TATCOR DESIGN BUILD
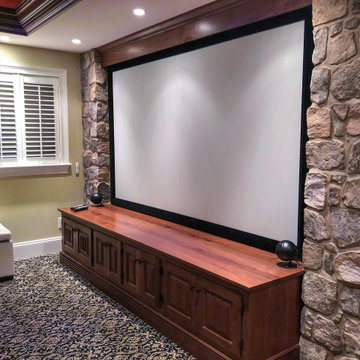
Want a space to watch the game or host a movie night on a large screen? How about a media room with soft separation by stone and walnut columns, LED lighted tray ceiling with crown molding, Runco projector, 108” screen surrounded by 10’ x 9’ built-in custom walnut woodwork and stone columns including a component cabinet with slots for subwoofers?

Sponsored
Delaware, OH
Buckeye Basements, Inc.
Central Ohio's Basement Finishing ExpertsBest Of Houzz '13-'21
 FBC Remodel
Rustic Meets Modern: A Striking Basement Bar Design
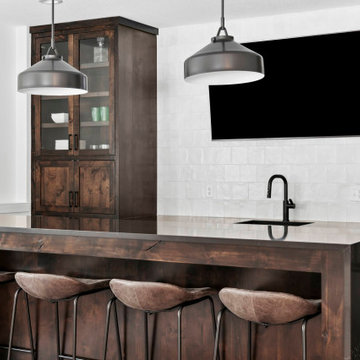
This stunning basement bar is a showstopper, blending rich, rustic elements with sleek modern touches. Dark-stained custom cabinetry provides a warm, grounded feel, beautifully contrasted by crisp white square tile backsplash that adds texture and depth. The oversized bar island, crafted in the same dark wood with a waterfall quartz countertop, is perfect for entertaining, comfortably seating four guests.
Matte black fixtures, including a contemporary pull-down faucet and a double beer tap, give the space a modern industrial edge. Above the bar, two oversized metal pendant lights create a dramatic focal point while offering ample illumination for gatherings. A glass-front upper cabinet serves as a stylish display for glassware, while built-in wine storage keeps bottles organized and within easy reach.
From casual get-togethers to game-day hosting, this bar is thoughtfully designed to be the ultimate entertaining hub—equal parts function and style.
 SGDI - Sarah Gallop Design Inc.

For a family that loves hosting large gatherings, this expansive home is a dream; boasting two unique entertaining spaces, each expanding onto outdoor-living areas, that capture its magnificent views. The sheer size of the home allows for various ‘experiences’; from a rec room perfect for hosting game day and an eat-in wine room escape on the lower-level, to a calming 2-story family greatroom on the main. Floors are connected by freestanding stairs, framing a custom cascading-pendant light, backed by a stone accent wall, and facing a 3-story waterfall. A custom metal art installation, templated from a cherished tree on the property, both brings nature inside and showcases the immense vertical volume of the house.
Photography: Paul Grdina
 FBC Remodel
Rustic Meets Modern: A Striking Basement Bar Design
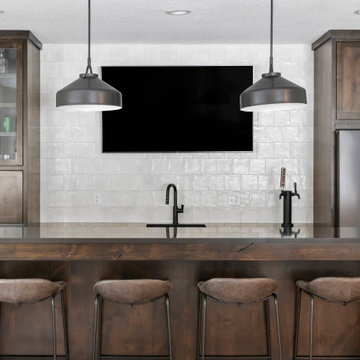
This stunning basement bar is a showstopper, blending rich, rustic elements with sleek modern touches. Dark-stained custom cabinetry provides a warm, grounded feel, beautifully contrasted by crisp white square tile backsplash that adds texture and depth. The oversized bar island, crafted in the same dark wood with a waterfall quartz countertop, is perfect for entertaining, comfortably seating four guests.
Matte black fixtures, including a contemporary pull-down faucet and a double beer tap, give the space a modern industrial edge. Above the bar, two oversized metal pendant lights create a dramatic focal point while offering ample illumination for gatherings. A glass-front upper cabinet serves as a stylish display for glassware, while built-in wine storage keeps bottles organized and within easy reach.
From casual get-togethers to game-day hosting, this bar is thoughtfully designed to be the ultimate entertaining hub—equal parts function and style.
17