
Search results for "Games simulate" in Home Design Ideas

 Fuzion Designs
Movie Theater
Games Room
Air Hockey Table
Poker Table
Car Simulator
Built In Bar
Inspiration for a large transitional walk-out carpeted and beige floor basement remodel in Toronto with gray walls
Inspiration for a large transitional walk-out carpeted and beige floor basement remodel in Toronto with gray walls

 Dave Fox Design Build Remodelers
This project involved converting a partially finished basement into an ultimate media room with an English pub. The family is big on entertaining and enjoys watching movies and college football. It was important to combine the media area with the pub to create options for guests within the same space. Although the home has a full sized basement the staircase was centrally located, which made it difficult for special configuration. As a result, we were able to work with the existing plan be designing a media area large enough for a sectional sofa and additional seating with the English pub at the far end of the room.
The home owner had a projection screen on a bare wall with the electrical components stacked on boxes. The new plan involved installing new cabinets to accommodate components and surround the screen to give it a built-in finish. Open shelving also allows the homeowner to feature some of their collectible sports memorabilia. As if the 130 inch projection screen wasn’t large enough, the surround sound system makes you feel like you are part of the action. It is as close to the I MAX viewing experience as you are going to get in a home. Sound-deadening insulation was installed in the ceiling and walls to prevent noise from penetrating the second floor.
The design of the pub was inspired by the home owner’s favorite local pub, Brazenhead. The bar countertop with lift-top entrance was custom built by our carpenters to simulate aged wood. The finish looks rough, but it is smooth enough to wipe down easily. The top encloses the bar and provides seating for guests. A TV at the bar allows guest to follow along with the game on the big screen or tune into another game. The game table provides even another option for entertainment in the media room. Stacked stone with thick mortar joints was installed on the face of the bar and to an opposite wall containing the entrance to a wine room. Hand scrapped hardwood floors were installed in the pub portion of the media room to provide yet another touch to “Brazenhead” their own pub.
The wet bar is under a soffit area that continues into the media area due to existing duct work. We wanted to creatively find a way to separate the two spaces. Adding trim on the ceiling and front of soffit at the bar defined the area and made a great transition from the drywall soffit to the wet bar. A tin ceiling was installed which added to the ambience of the pub wet bar and further aided in defining the soffit as an intentional part of the design. Custom built wainscoting borders the perimeter of the media room. The end result allows the client to comfortably entertain in a space designed just for them.
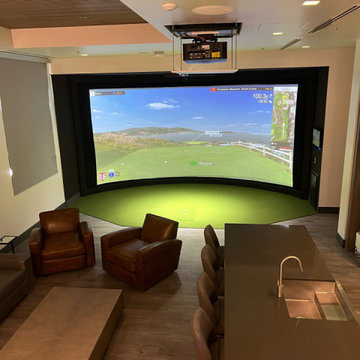
 Indoor Golf Design
Making business meetings more fun...one conference room at a time. #WhoWantsToAttendThisMeeting #BusinessGolf #golfsimulator #golfsim #luxuryoffice #IndoorGolfDesign
Find the right local pro for your project



 MA Peterson Design Build, Inc.
MA Peterson
www.mapeterson.com
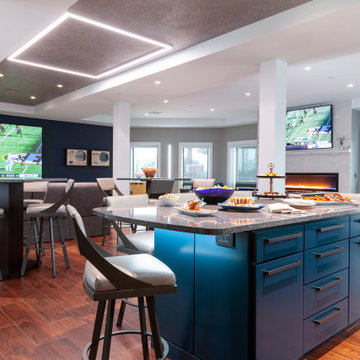
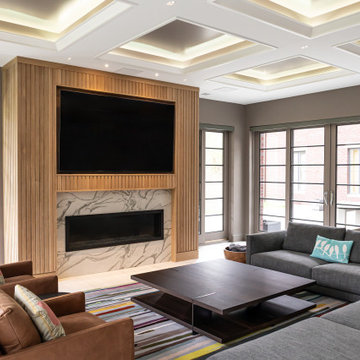
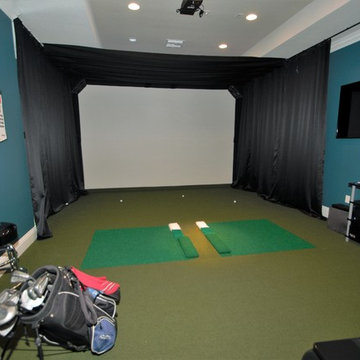
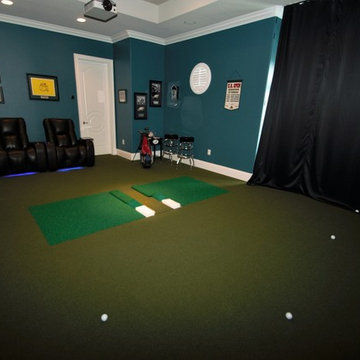
Excavated under existing garage, we created a game room with a wet bar that overlooks the sports simulator for hitting golf, playing hockey and pitching baseballs.

Sponsored
Delaware, OH

Buckeye Basements, Inc.
Central Ohio's Basement Finishing ExpertsBest Of Houzz '13-'21

 Scott Wilson Architect, LLC
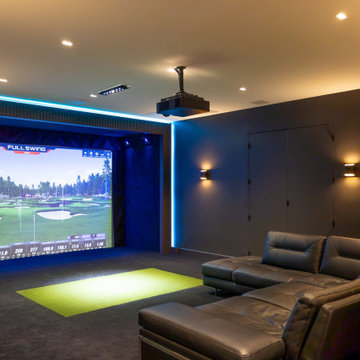
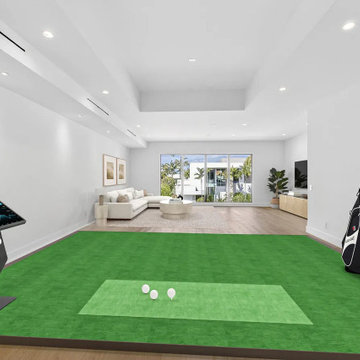
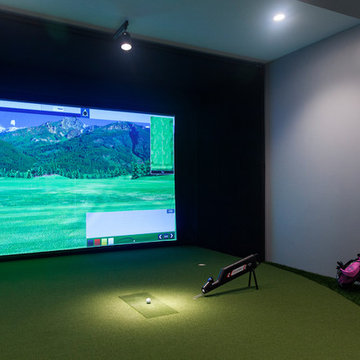
The upstairs golf simulator offers a place for entertainment and gathering while perfecting your game.
Example of a medium tone wood floor, brown floor and vaulted ceiling home gym design in Miami with white walls
Example of a medium tone wood floor, brown floor and vaulted ceiling home gym design in Miami with white walls
 Ed Weber Architects
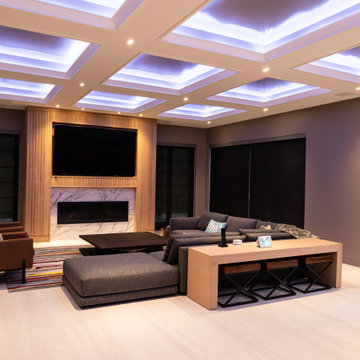
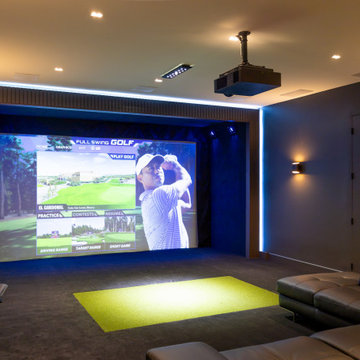
This indoor/outdoor home entertainment and recreation complex is all this family needs for full lifestyle enhancement. Pool, space, outdoor kitchen, fireplace, deck, indoor golf simulation room, home theater, game room and wet bar on one living level overlook a mountainside forest.

Sponsored
Columbus, OH

Wannemacher Interiors
Customized Award-Winning Interior Design Solutions in Franklin Cnty OH

 FBC Remodel
©Finished Basement Company
Large transitional look-out carpeted and brown floor basement photo in Denver with beige walls and no fireplace
Large transitional look-out carpeted and brown floor basement photo in Denver with beige walls and no fireplace

12