
Search results for "Games supply" in Home Design Ideas
 Cobalt Design
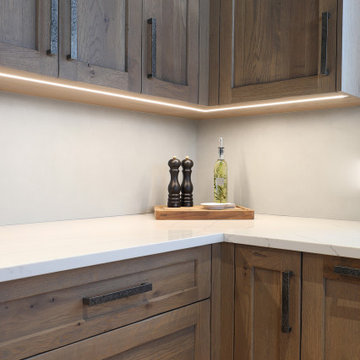
When we set a home stage, we can do it all. Equipping a home is just that - equipping it to function. Everything you could need for your kitchen: small appliances, dishes, pots and pans, napkins, and tea towels.
We can even get a home set with necessary cleaning supplies and tools.
This kitchen was fully equipped, every item was carefully selected with function and looks in mind, and the finished result is a move in ready space.
 Anlon

AnlonThis balcony has been converted into a fun space for kikds to play a game or read a book.
Balcony - mid-sized contemporary metal railing balcony idea in Portland
Balcony - mid-sized contemporary metal railing balcony idea in Portland

 Bobeche Interiors
Playroom - large modern vinyl floor, gray floor and wallpaper playroom idea in Toronto with multicolored walls
Find the right local pro for your project
 Adaptiv DC
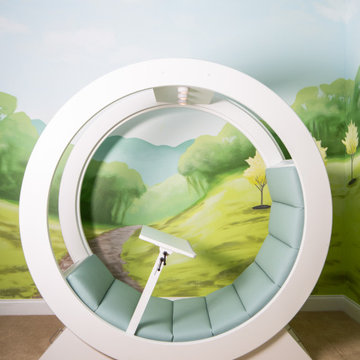
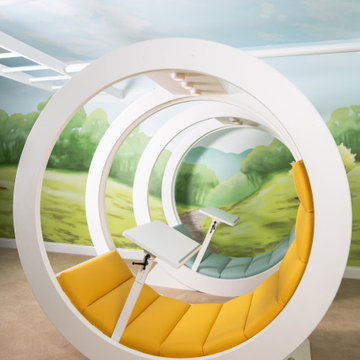
A family requested a creative solution for unique moveable study and lounge areas for their school aged kids.
The solution was the design of 2 rolling cushioned seats with multiple accessories. The rolling seats are 6 feet in diameter and combine an upholstered cushion, adjustable desk, LED lighting, rear whiteboard, locking blocks and superior craftsmanship to supply the family with an eye-catching piece. The seats have become a favorite location for the kids to attend online classes, view social media, play games, and is always an excellent spot for reading a book.
 FBC Remodel
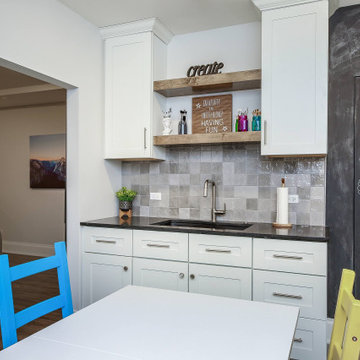
This bright and cheerful craft room was designed to spark creativity and keep everything organized. Located in the heart of the remodeled basement, this space features custom cabinetry with ample storage, a sleek black countertop, and a playful tile backsplash. Open shelves display art supplies, while a bold chalkboard wall invites spontaneous doodles and ideas. A colorful mix of chairs brings fun energy to the clean-lined white table, making it perfect for both kids and adults to gather, craft, and create. With thoughtful lighting and a dedicated sink area, this multifunctional studio is the ideal spot for imagination to come to life.
 Rande Leaman Interior Design
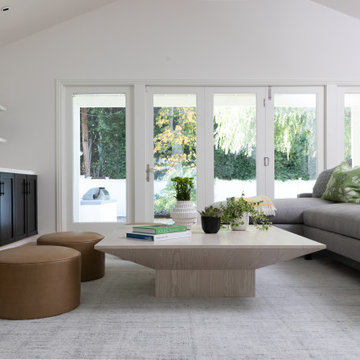
The family room looks out onto the pool and backyard. The custom sectional sofa is surrounded by a large wood coffee table and 3 custom stools for extra guests. The large built-in black credenza is topped with stone and supplies storage for the kid's games and toys.
 Appalachian Antique Hardwoods - Texas Division
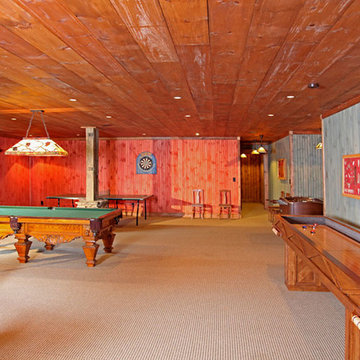
A place for fun and good times. This large finished basement serves as both a game room and family room. An antique wood shuffleboard table matches perfectly with the warmth of Sage and Barn Red "Corduroy Pine" paneling. Reclaimed wood in the ceiling, and dry-stacked Tennessee Fieldstone are reclaimed accents. Reclaimed and natural materials supplied by Appalachian Antique Hardwoods. Photo by Erwin Loveland. Builder TImber Ridge Homes, GA. Home design by MossCreek.

Sponsored
Delaware, OH

Buckeye Basements, Inc.
Central Ohio's Basement Finishing ExpertsBest Of Houzz '13-'21
 Envision Web
Stuart Wade, Envision Virtual Tours
Campbell Cove Lake, Tennessee
Construction was completed in 1963 and originally, the lake was owned and managed strictly for fishing. It has a normal surface area of 71 acres and depths of over 60 feet. It is now owned by Polk County and managed by the Copper Basin Utility District as an area water supply.
Swimming and boating is allowed, however, the use of gasoline powered boat motors is prohibited
Campbell Cove Lake Dam is of earthen construction. The core is homogeneous, earth. The foundation is soil, rock. Its height is 77 feet with a length of 402 feet. Its capacity is 2430 acre feet. Normal storage is 1394 acre feet. It drains an area of 1.84 square miles.
The lake was originally stocked by the Tennessee Game and Fish Commission with large mouth bass, shell crackers, bluegill and channel catfish; the lake also has a healthy population of perch and crappie. Persons fishing must have a valid TN. fishing license.
There is a public boat launching area available for use year round.
 Becca's Place
Tamaran N Bardwell
OOO probably the favorite part of my home,
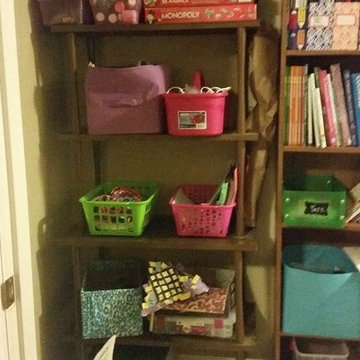
Okay the big box on the floor is what I am putting Mckynlee sunlight core A curriculum back in since we are almost done.
I also have a extra sunlight binder and I have put everything she has done in that binder worksheets poems, printables and I will add her attendance work sheet when we finish then this box will be put up for when kainen is old enough,
On the floor is a organizer for craft supplies,
then the next shelf from the bottom is mckylees Beads
It has beads and string and stuff to make jewelry with.
then the diaper box covered in blue fabric is things she has made for school this year that she plays with.
like the can phone, tornado in a jar, etc. and her house she made
the next shelf with Green and blue baskets which come from the dollar tree
the Green has yarn and paper plates and the pink basket has tons of color paper,
the big purple tote is play doh, and a play mat and tools for the play doh also a dry eraser covers with play doh printables tucked into them,
The pink shower caddy comes in handy during homeschool crafts it holds are glue gun, glue sticks, scissors, and we fill it up with the things we need for the craft and take it to the kitchen table,
the top shelf starting from the bottom left is a purple box of craft supples from popsicles sticks to pipe cleaners and glitter,
the top purple box is a science box it has magnets and goggles and tongs, magnifying glasses rubber bands, etc,
the big box is a build your own fort kit
in the middle is paint and paint brushes,
then the beloved board games,!
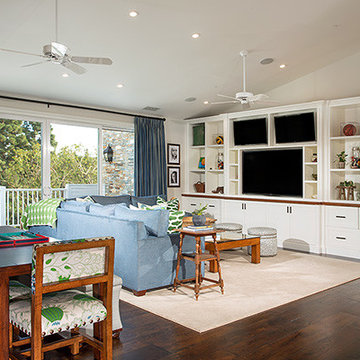
 Warren Christopher Fine Floor Coverings
Warren Christopher supplied this client with a Custom Random Width Engineered European Oak Wood Flooring. We had the pleasure of working alongside Legacy Custom Homes & Kelly Nutt Designs.

 Candace Nordquist Interiors
Inspiration for a small rustic medium tone wood floor and brown floor powder room remodel in Seattle with brown walls, a wall-mount sink and a two-piece toilet
 Bobeche Interiors
Inspiration for a large modern vinyl floor, gray floor and wallpaper playroom remodel in Toronto with multicolored walls
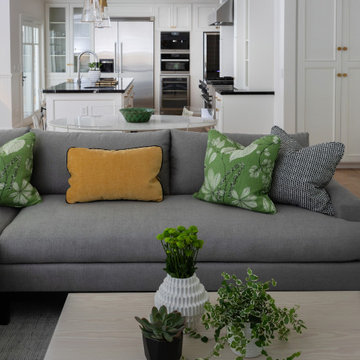 Rande Leaman Interior Design
The family room looks out onto the pool and backyard. The custom sectional sofa is surrounded by a large wood coffee table and 3 custom stools for extra guests. The large built-in black credenza is topped with stone and supplies storage for the kid's games and toys.

Sponsored
Columbus, OH

Wannemacher Interiors
Customized Award-Winning Interior Design Solutions in Franklin Cnty OH
 Adaptiv DC
A family requested a creative solution for unique moveable study and lounge areas for their school aged kids.
The solution was the design of 2 rolling cushioned seats with multiple accessories. The rolling seats are 6 feet in diameter and combine an upholstered cushion, adjustable desk, LED lighting, rear whiteboard, locking blocks and superior craftsmanship to supply the family with an eye-catching piece. The seats have become a favorite location for the kids to attend online classes, view social media, play games, and is always an excellent spot for reading a book.
 The Closet Works, Inc.
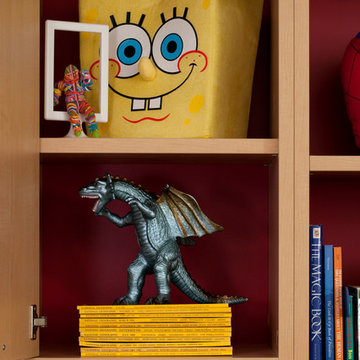
Surrounding cabinets around the desk and bed unit supply additional storage for children's toys, books, and games.

 E. F. San Juan
Published in Coastal Lifestyle Magazine, March 2021
www.coastallifestylemagazine.com/alys-beach-home
Photography by Colleen Duffley
When Marianne Temple and Robyn Prince, the principals of Home Design Group of Atlanta and Santa Rosa Beach, were brought in to work their magic on a home in Alys Beach, the design phase and much of the construction was complete. They welcomed the opportunity to get involved in the important final stage and to bring fun and whimsy along with casual elegance to the project. The owners – a young family with children and dogs – knew what they were looking for in a long-term vacation destination. They had engaged the services of Domin Bock Architects of Rosemary Beach and general contractor Hufham Farris Construction of Santa Rosa Beach to design and build a home that is child-friendly and low maintenance, but timeless and welcoming at the same time. When Temple and Prince came aboard, their mission was to make the Alys Beach home a reflection of the owners’ personality and lifestyle. “I like to think we were successful,” says Temple. “We were able to source all the bedding, draperies, and other soft goods, and to assist in selecting lighting, art, and accessories throughout the home.”
The home is located on the south side of 30A and enjoys access to all of the Alys Beach amenities. In addition, it has a pool, which quite literally seems to be the center – and the heart – of the home. The square pool can be accessed directly by steps from the private courtyard patio and is anchored by a stunning water wall and oversize stepping stones along one side. The expansive great room has unobstructed views of the pool through floor-to-ceiling glass panels. The room is furnished with low, plush upholstered pieces with rich blue accents, and an oval dining table with a stunning chandelier above. The bleached pecky cypress ceilings by E.F. San Juan are punctuated with substantial white-painted beams. Set apart by a sleek oversized island with a farmhouse sink, the open kitchen provides plenty of room for gathering or dining and is topped off by three matching gold-trimmed white pendant lights. The restaurant-quality six-burner cooktop in the arched wall opposite is flanked by tall cabinets and topped by four clerestory windows that admit wonderful light to the entire space. There is one guest bedroom on the main level, with a full bath, spacious closet, and a private sitting area.
E. F. San Juan of Youngstown, Florida, supplied all the woodwork details that provide finishing touches to the residence’s crisp white canvas in this quintessential courtyard home. Like many of the community’s buildings, this private residence contains minimal woodwork, maintaining the clean, elegant Alys Beach vision; still, the interior and exterior trim and brackets offer a sleek yet natural feel reflecting the beaches that are steps away from the front door. Their team worked with Weather Shield to provide stunning and functional custom impact-rated windows and Loewen to create custom doors that protect the house from the Gulf Coast elements.
“We have had the privilege of creating wood parts and custom doors, railings, and gates for many of the gorgeous homes in Alys Beach,” says E. F. San Juan president Edward A. San Juan. “This home’s minimal trim makes the other wood elements stand out, like the pecky cypress ceilings. The windows and doors are often-overlooked elements that we love collaborating on with our vendors like Loewen and Weather Shield because they make such good-looking products. They open up this home to the beautiful natural light, the courtyard pool, and the stunning views of the town just outside while also protecting from high winds, rain, and U.V. rays.”
The broad wooden staircase with open metal handrails leads to the sleeping quarters. The second floor houses the master suite with custom barn doors, also by E.F. San Juan, leading into the master bathroom with its luxurious bath and unique freestanding tub. A second guest room with a king-size bed and full bath also occupy the second floor. “The master bath is definitely my favorite feature of the home,” says Temple. “It is beyond all expectation – a true luxury.” The adult bedrooms are serene and sophisticated, with sleek lines and restful blue hues throughout. Cathedral ceilings, arched openings for the beds, sun-drenched sitting areas, plenty of natural light, and luxurious baths contribute to the feeling of peaceful elegance.
The children’s areas are in direct and happy contrast to the adults’ retreats. The bunk room, also on the second level, is just plain fun, with two sets of custom-built marine blue bunks piled high with pillows and whimsical stuffed animals, flanking a tall set of shelves full of toys and books. Oversize baskets provide storage for more toys, and colorful throw rugs provide plenty of sitting space for floor playtime. This kid-friendly space can grow and change with the children who occupy it – it will work well for tweens, teens, and beyond. “We designed the bunk room,” says Prince, “and I think it is a huge success. It may be my favorite feature of the home.”
The top floor is dedicated to the children’s den/playroom/media room and the dramatic rooftop lounge. The children’s space is furnished with beanbag chairs, a low game table, a big-screen television mounted on a custom-fabricated aqua wall, and arched French doors leading to the rooftop lounge area. “This area is, quite literally, the icing on the cake,” says Temple. “It boasts a view of the Gulf and great views down South Charles Street.” This secluded deck features a gas fireplace and comfy furnishings for enjoying beautiful evenings year-round.
HOME DESIGN GROUP
(229) 347-6052
homedesigngrp.com
E.F. SAN JUAN
(850) 722-4830
efsanjuan.com
 K. Rue Designs, LLC

For 2 tweenagers, K. Rue Designs curated this space for creativity and major sleepovers to sleep around 14 girls! Lots of pink and light green invite the most fun and sweet little ladies to hang out in this space that was unused. A chalkboard wall in the back of the space warms the white craft table and chairs to let thoughts flow freely on the wall. A sleeper sofa and fold-out mattress chairs provide sufficient sleeping accommodations for all the girls friends. Even a family chair was incorporated as extra seating with colorful fabric to give it new youthful life. Artwork full of imagination adorns the walls in clear acrylic displays.

Sponsored
Delaware, OH
Buckeye Basements, Inc.
Central Ohio's Basement Finishing ExpertsBest Of Houzz '13-'21
 Media Rooms Inc

Our client wanted to finish the basement of his home where he and his wife could enjoy the company of friends and family and spend time at a beautiful fully stocked bar and wine cellar, play billiards or card games, or watch a movie in the home theater. The cabinets, wine cellar racks, banquette, barnwood reclaimed columns, and home theater cabinetry were designed and built in our in-house custom cabinet shop. Our company also supplied and installed the home theater equipment.
 Bobeche Interiors

Playroom - large modern vinyl floor, gray floor and wallpaper playroom idea in Toronto with multicolored walls
 Media Rooms Inc
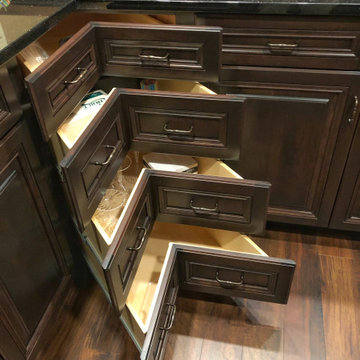
Custom built corner drawers.
Our client wanted to finish the basement of his home where he and his wife could enjoy the company of friends and family and spend time at a beautiful fully stocked bar and wine cellar, play billiards or card games, or watch a movie in the home theater. The cabinets, wine cellar racks, banquette, barnwood reclaimed columns, and home theater cabinetry were designed and built in our in-house custom cabinet shop. Our company also supplied and installed the home theater equipment.
22