
Search results for "Games supply" in Home Design Ideas
 Cabinet Innovations
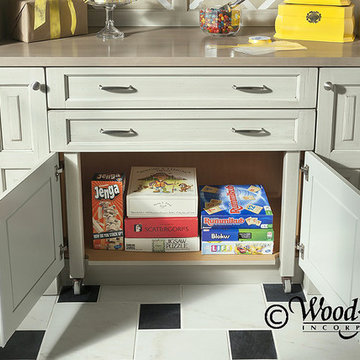
Wrapping Center featuring Brookhaven I cabinets in the Presidio Raised door style on Maple with a Cottage Putty finish. Storage for board games and wrapping supplies throughout. Caesarstone countertop in Misty Carrera featured. Flooring by Crossville.
 CBI Design Professionals, Inc.
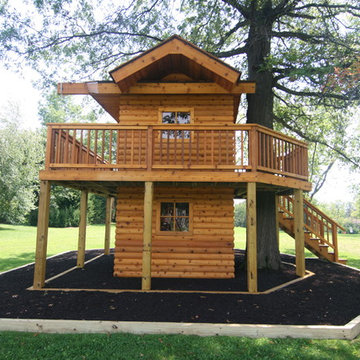
Game on! We were asked to have some fun and design a tree house for a family with young boys as a part of a charity fundraising project. The family has a huge love for hockey and every year they put in an ice rick for family games. The problem was they had nowhere to keep supplies and change clothing near the rink. In the winter when the games start, they now have a locker room with benches and lockers in the lower section of the tree house. The upper section provides the enlarged tree house "great room" along with a climbing rope, future climbing wall, and a zip line between this structure and an adjacent tree. The owner requested this to be stained wood in the character of the old Canadian hockey houses he grew up with as a child.
 Shannon Design Enterprises, Inc.
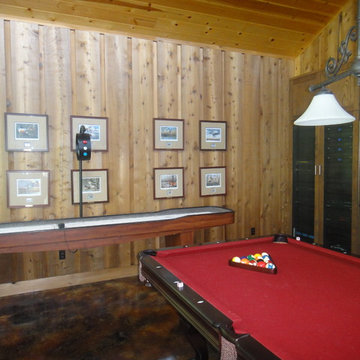
This end of the house consist of one large room housing game tables, seating, media center, TV along with a multi person bathroom and storage for hunting supplies. The men coming to hunt or river fun can change cloths, bathe, and hang out. There is a bunk house on the premises for sleeping.
Photos by Claudia Shannon
Find the right local pro for your project
 Two Navy Lane

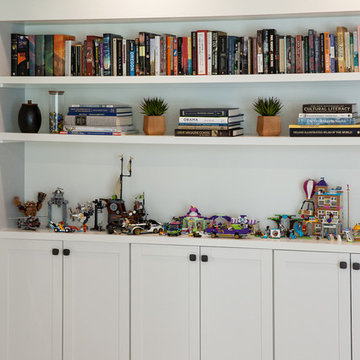
The Family Room included a sofa, coffee table, and piano that the family wanted to keep. We wanted to ensure that this space worked with higher volumes of foot traffic, more frequent use, and of course… the occasional spills. We used an indoor/outdoor rug that is soft underfoot and brought in the beautiful coastal aquas and blues with it. A sturdy oak cabinet atop brass metal legs makes for an organized place to stash games, art supplies, and toys to keep the family room neat and tidy, while still allowing for a space to live.
Even the remotes and video game controllers have their place. Behind the media stand is a feature wall, done by our contractor per our design, which turned out phenomenally! It features an exaggerated and unique diamond pattern.
We love to design spaces that are just as functional, as they are beautiful.
 Lynda Bittner Home Interiors, LLC

This lower level was completed to extend the living and entertainment area for this sports loving family. And as Clemson alumni …orange, orange, orange was the order!
 J & D, Inc.
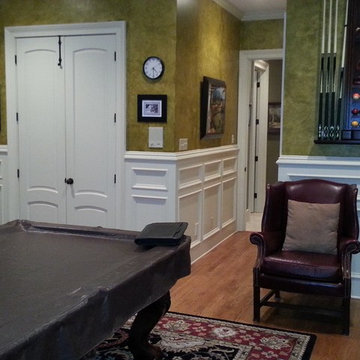
Inspiration for a mid-sized timeless enclosed medium tone wood floor and brown floor game room remodel in Other with no fireplace
 Media Rooms Inc

 This cabinet is recessed into the wall space under the stairs. The cabinet appears to be a permanent fixed installation, however, it opens (swings outwards) to access hidden storage.
Our client wanted to finish the basement of his home where he and his wife could enjoy the company of friends and family and spend time at a beautiful fully stocked bar and wine cellar, play billiards or card games, or watch a movie in the home theater. The cabinets, wine cellar racks, banquette, barnwood reclaimed columns, and home theater cabinetry were designed and built in our in-house custom cabinet shop. Our company also supplied and installed the home theater equipment.

Sponsored
Delaware, OH

Buckeye Basements, Inc.
Central Ohio's Basement Finishing ExpertsBest Of Houzz '13-'21
 Witt Construction
Randall Perry Photography
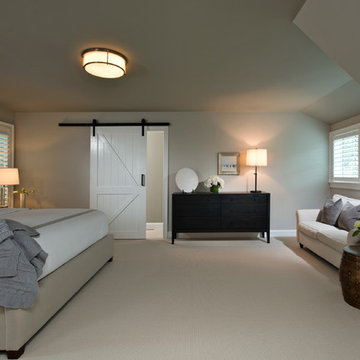
Carpet
Upstairs Bedrooms:
Product: Larkin, Color: Deerfield
Light Fixtures
Supplied by Wolberg Lighting Design and Electrical Supply of Saratoga and a variety of national lighting supply stores
Paint - SW7015 Repose Gray
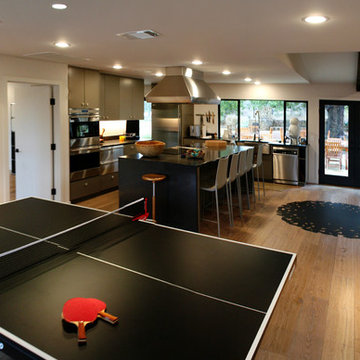
 HA Architecture
Photo by Nick Simonite
Game room - mid-sized farmhouse open concept light wood floor game room idea in Austin with white walls, no tv, a standard fireplace and a stone fireplace
Game room - mid-sized farmhouse open concept light wood floor game room idea in Austin with white walls, no tv, a standard fireplace and a stone fireplace
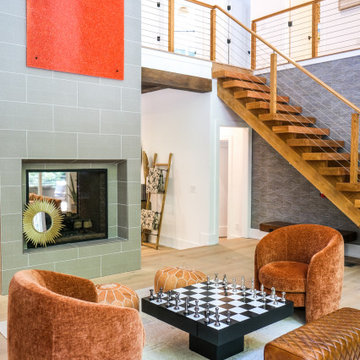
 State and Season Home Design and Supply
Example of a mid-century modern family room design in Atlanta



 Paragon Custom Builders

The zinc countertops on this Bar as well as the character grade European white oak floors provide a modernized rustic feel to this Game Room.
Basement - large farmhouse underground medium tone wood floor and brown floor basement idea in San Francisco with white walls
Basement - large farmhouse underground medium tone wood floor and brown floor basement idea in San Francisco with white walls

Sponsored
Delaware, OH
Buckeye Basements, Inc.
Central Ohio's Basement Finishing ExpertsBest Of Houzz '13-'21
 Medford Design-Build
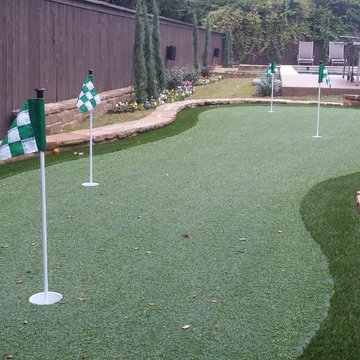
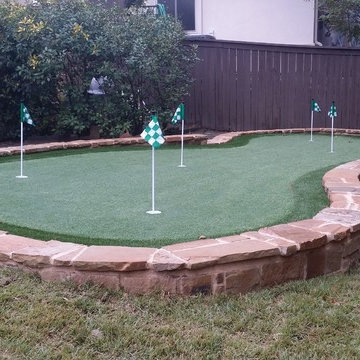
The turf was supplied and by DFW Putting Greens, and installed by Ron Hambrick. The angle of the cups, as well as the stint of the grass, which would determine the speed of the ball, were installed to the clients specifications.
 Two Navy Lane

The Family Room included a sofa, coffee table, and piano that the family wanted to keep. We wanted to ensure that this space worked with higher volumes of foot traffic, more frequent use, and of course… the occasional spills. We used an indoor/outdoor rug that is soft underfoot and brought in the beautiful coastal aquas and blues with it. A sturdy oak cabinet atop brass metal legs makes for an organized place to stash games, art supplies, and toys to keep the family room neat and tidy, while still allowing for a space to live.
Even the remotes and video game controllers have their place. Behind the media stand is a feature wall, done by our contractor per our design, which turned out phenomenally! It features an exaggerated and unique diamond pattern.
We love to design spaces that are just as functional, as they are beautiful.
 Du Interiors - Dulce Roberto
Family Room New Addition
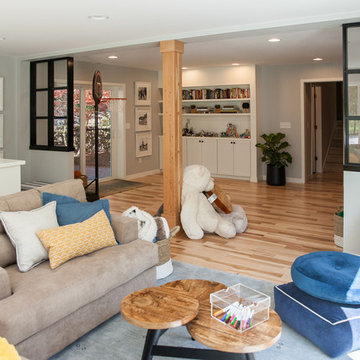
Large transitional open concept light wood floor game room photo in Portland with gray walls and a tv stand
Large transitional open concept light wood floor game room photo in Portland with gray walls and a tv stand
 Du Interiors - Dulce Roberto
Family Room New Addition
Inspiration for a large transitional open concept light wood floor game room remodel in Portland with gray walls and a tv stand
Inspiration for a large transitional open concept light wood floor game room remodel in Portland with gray walls and a tv stand

Sponsored
Delaware, OH
Buckeye Basements, Inc.
Central Ohio's Basement Finishing ExpertsBest Of Houzz '13-'21
 Braen Supply
Building a Dream Backyard
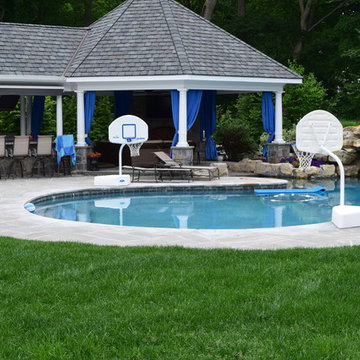
When this homeowner started the design process of a new backyard, Braen Supply was immediately there to supply all the stone materials. The home was part of a new development, so the challenge was to make the home stand out while still addressing specific areas of the existing backyard, such as the steep grade.
Working With the Experts
Taking the steep grade into consideration, moss rock boulders were selected to create stairs down to the lower area of the backyard where the fire pit sits. The grade of the backyard also allowed for the infinity pool, full color bluestone pattern was selected as the veneer for the back wall of the infinity pool.
Braen Supply chose Tennessee gray and bluestone to create a seamless transition from the front of the house to the back of the house. Although they are two different stones, they work nicely together to complete the overall design and tone of the home. It all came together and made the perfect backyard.
Materials Used:
Belgium Blocks
Full Color Bluestone Pattern
Bluestone Caps
Tennessee Gray Irregular
Moss Rock Boulders
Full Color Bluestone Irregular
Kearney Stone Steps
Granite Mosaic Veneer
Completed Areas:
Front Walkway & Porch
Driveway Edging
Backyard Walkways
Pool Patio & Coping
Pool Water Features
Fireplace Hearth & Mantal
Wading Pool
Raised Hot Tub
 Medford Design-Build
The turf was supplied and by DFW Putting Greens, and installed by Ron Hambrick. The angle of the cups, as well as the stint of the grass, which would determine the speed of the ball, were installed to the clients specifications.
 Du Interiors - Dulce Roberto
Family Room New Addition
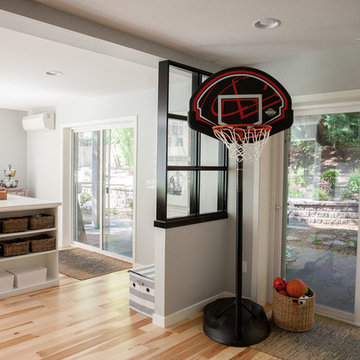
Game room - large transitional open concept light wood floor game room idea in Portland with gray walls and a tv stand
Game room - large transitional open concept light wood floor game room idea in Portland with gray walls and a tv stand
6