
Search results for "Gaming history" in Home Design Ideas

 O'Shea Builders LLC.
Melissa Mullen Photography
Small minimalist master multicolored tile and subway tile porcelain tile drop-in bathtub photo in Portland Maine with an undermount sink, flat-panel cabinets, dark wood cabinets, quartz countertops, a two-piece toilet and green walls
Small minimalist master multicolored tile and subway tile porcelain tile drop-in bathtub photo in Portland Maine with an undermount sink, flat-panel cabinets, dark wood cabinets, quartz countertops, a two-piece toilet and green walls
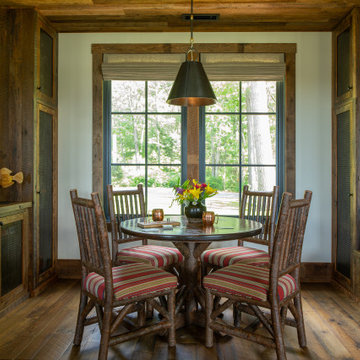
 Manomin Resawn Timbers
This charming rustic dining nook features a large window bench framing views of the surrounding trees, with hickory style seating and layered patterned textiles for a cozy cabin retreat feel. Reclaimed Wood Paneling covers the ceiling, Reclaimed Wood Timbers frame the window and surrounding walls, and Reclaimed Wood Cabinetry lines the built in storage on either side, bringing natural texture and warmth into this inviting breakfast nook.
Every piece of reclaimed wood at Manomin Resawn Timbers is salvaged from 19th and early 20th century barns, factories, and warehouses, structures built during the Industrial Revolution from old growth hardwoods that grew slower and denser than the trees available today. Through our detailed process of denailing, kiln drying, and precision milling, that history is preserved and prepared for a new life in modern homes.
Whether you are a homebuilder, a home remodeling contractor, a homeowner, or a designer planning a space like this one, Manomin Resawn Timbers has reclaimed wood paneling, timbers, and custom cabinetry to fit your vision. Visit our showroom in Hugo, MN or reach out to us with a call or a message to discover the antique charm of reclaimed wood.
 User
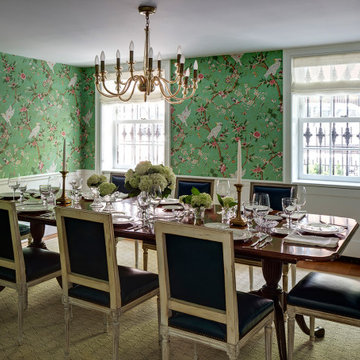
UserThis Greek Revival row house in Boerum Hill was previously owned by a local architect who renovated it several times, including the addition of a two-story steel and glass extension at the rear. The new owners came to us seeking to restore the house and its original formality, while adapting it to the modern needs of a family of five. The detailing of the 25 x 36 foot structure had been lost and required some sleuthing into the history of Greek Revival style in historic Brooklyn neighborhoods.
In addition to completely re-framing the interior, the house also required a new south-facing brick façade due to significant deterioration. The modern extension was replaced with a more traditionally detailed wood and copper- clad bay, still open to natural light and the garden view without sacrificing comfort. The kitchen was relocated from the first floor to the garden level with an adjacent formal dining room. Both rooms were enlarged from their previous iterations to accommodate weekly dinners with extended family. The kitchen includes a home office and breakfast nook that doubles as a homework station. The cellar level was further excavated to accommodate finished storage space and a playroom where activity can be monitored from the kitchen workspaces.
The parlor floor is now reserved for entertaining. New pocket doors can be closed to separate the formal front parlor from the more relaxed back portion, where the family plays games or watches TV together. At the end of the hall, a powder room with brass details, and a luxe bar with antique mirrored backsplash and stone tile flooring, leads to the deck and direct garden access. Because of the property width, the house is able to provide ample space for the interior program within a shorter footprint. This allows the garden to remain expansive, with a small lawn for play, an outdoor food preparation area with a cast-in-place concrete bench, and a place for entertaining towards the rear. The newly designed landscaping will continue to develop, further enhancing the yard’s feeling of escape, and filling-in the views from the kitchen and back parlor above. A less visible, but equally as conscious, addition is a rooftop PV solar array that provides nearly 100% of the daily electrical usage, with the exception of the AC system on hot summer days.
The well-appointed interiors connect the traditional backdrop of the home to a youthful take on classic design and functionality. The materials are elegant without being precious, accommodating a young, growing family. Unique colors and patterns provide a feeling of luxury while inviting inhabitants and guests to relax and enjoy this classic Brooklyn brownstone.
This project won runner-up in the architecture category for the 2017 NYC&G Innovation in Design Awards and was featured in The American House: 100 Contemporary Homes.
Photography by Francis Dzikowski / OTTO
Find the right local pro for your project

 D.L. Rhein
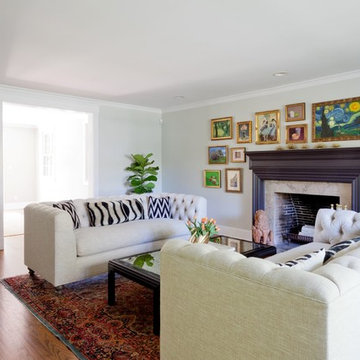
This living room was a blank slate, waiting to be filled in with texture and color. With a family room on the other side of the house for tv watching and game playing, we wanted to create a grown up space for when the Mr. and Mrs. entertain their friends. With white walls, a wood mantle and a single Shabby Chic white couch, this room was open to endless possibilities to update and sophisticate!
We choose a subtle grey for the walls which was soothing and neutral, but added a much needed warmth. Vintage chinoiserie pots we scored on one of our hunts are a work of art in themselves. Raised on wooden pedestals, these fig leaf trees make great house plants and will continue to grow filling out the space with fresh greenery.
The existing couch in the room was white with huge arms and big floppy cushions. It was in need of some TLC and updating. By modernizing the existing frame, it became a comfy Chesterfield in fresh natural woven linen. The tufting of the couch elevates the look without sacrificing the comfort. Our clients loved it so much, we did a second couch to match giving them plenty of seating to chat and enjoy cocktails. A vintage rug loaded with beautiful colors is grounded by the neutrality of the furniture. The mantle was painted in a rich dark grey that matched the veins in the marble hearth and looks like it’s own framed work of art.
When deciding on what to do with the blank walls, she showed us some of her daughter’s recent artwork. We were totally inspired with what we saw. What a treasure to have such talent! We suggested a gallery wall, framing each masterpiece, in different vintage frames. A mix of sizes and patterns look super chic when all done in a uniform color. With touches of brass throughout the room, gilded with gold was the way to go. One of our favorite finds – a brass swan, became the perfect unexpected vase for fresh tulips. A bone tray is a beautiful contrast to the vintage coffee table we lacquered in black and inlaid with beveled smokey mirror. The finishing touches were the pieces to finish off the fireplace. I always love a lion, a protector of the house. We snatched up this beautiful marble and brass fire tool set the minute we saw it and the rest is history. A beautiful space to relax and entertain, while showing off their very own art gallery. Foster the creativity within your children, and everyone will reap the benefits.
 Manomin Resawn Timbers
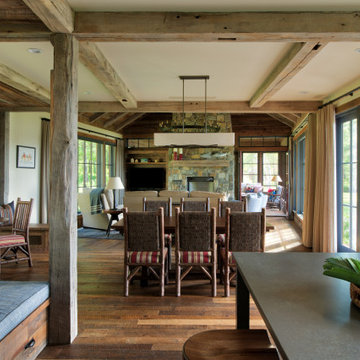
This expansive open concept great room connects a dining area and cozy window seat to a stone fireplace living room beyond, all beneath exposed timber posts and beams. Reclaimed Wood Paneling covers the walls throughout the space, Reclaimed Wood Timbers form the ceiling structure and support posts, and a Reclaimed Wood Mantel spans the stone fireplace surround, bringing natural texture and warmth into this inviting cabin retreat.
Every piece of reclaimed wood at Manomin Resawn Timbers is salvaged from 19th and early 20th century barns, factories, and warehouses, structures built during the Industrial Revolution from old growth hardwoods that grew slower and denser than the trees available today. Through our detailed process of denailing, kiln drying, and precision milling, that history is preserved and prepared for a new life in modern homes.
Whether you are a homebuilder, a home remodeling contractor, a homeowner, or a designer planning a space like this one, Manomin Resawn Timbers has reclaimed wood paneling, timbers, and mantels to fit your vision. Visit our showroom in Hugo, MN or reach out to us with a call or a message to discover the antique charm of reclaimed wood.
 D.L. Rhein
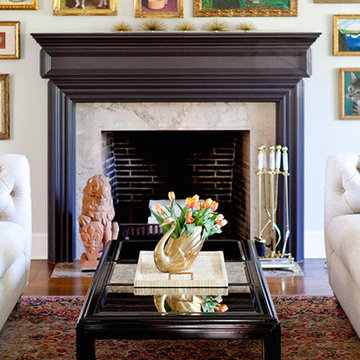
This living room was a blank slate, waiting to be filled in with texture and color. With a family room on the other side of the house for tv watching and game playing, we wanted to create a grown up space for when the Mr. and Mrs. entertain their friends. With white walls, a wood mantle and a single Shabby Chic white couch, this room was open to endless possibilities to update and sophisticate!
We choose a subtle grey for the walls which was soothing and neutral, but added a much needed warmth. Vintage chinoiserie pots we scored on one of our hunts are a work of art in themselves. Raised on wooden pedestals, these fig leaf trees make great house plants and will continue to grow filling out the space with fresh greenery.
The existing couch in the room was white with huge arms and big floppy cushions. It was in need of some TLC and updating. By modernizing the existing frame, it became a comfy Chesterfield in fresh natural woven linen. The tufting of the couch elevates the look without sacrificing the comfort. Our clients loved it so much, we did a second couch to match giving them plenty of seating to chat and enjoy cocktails. A vintage rug loaded with beautiful colors is grounded by the neutrality of the furniture. The mantle was painted in a rich dark grey that matched the veins in the marble hearth and looks like it’s own framed work of art.
When deciding on what to do with the blank walls, she showed us some of her daughter’s recent artwork. We were totally inspired with what we saw. What a treasure to have such talent! We suggested a gallery wall, framing each masterpiece, in different vintage frames. A mix of sizes and patterns look super chic when all done in a uniform color. With touches of brass throughout the room, gilded with gold was the way to go. One of our favorite finds – a brass swan, became the perfect unexpected vase for fresh tulips. A bone tray is a beautiful contrast to the vintage coffee table we lacquered in black and inlaid with beveled smokey mirror. The finishing touches were the pieces to finish off the fireplace. I always love a lion, a protector of the house. We snatched up this beautiful marble and brass fire tool set the minute we saw it and the rest is history. A beautiful space to relax and entertain, while showing off their very own art gallery. Foster the creativity within your children, and everyone will reap the benefits.

Sponsored
Delaware, OH

Buckeye Basements, Inc.
Central Ohio's Basement Finishing ExpertsBest Of Houzz '13-'21
 User
UserThis Greek Revival row house in Boerum Hill was previously owned by a local architect who renovated it several times, including the addition of a two-story steel and glass extension at the rear. The new owners came to us seeking to restore the house and its original formality, while adapting it to the modern needs of a family of five. The detailing of the 25 x 36 foot structure had been lost and required some sleuthing into the history of Greek Revival style in historic Brooklyn neighborhoods.
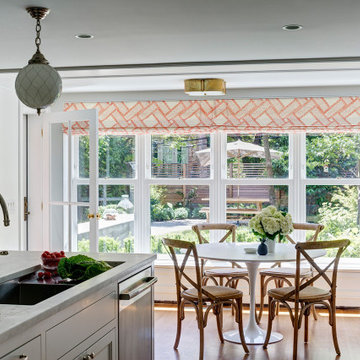
In addition to completely re-framing the interior, the house also required a new south-facing brick façade due to significant deterioration. The modern extension was replaced with a more traditionally detailed wood and copper- clad bay, still open to natural light and the garden view without sacrificing comfort. The kitchen was relocated from the first floor to the garden level with an adjacent formal dining room. Both rooms were enlarged from their previous iterations to accommodate weekly dinners with extended family. The kitchen includes a home office and breakfast nook that doubles as a homework station. The cellar level was further excavated to accommodate finished storage space and a playroom where activity can be monitored from the kitchen workspaces.
The parlor floor is now reserved for entertaining. New pocket doors can be closed to separate the formal front parlor from the more relaxed back portion, where the family plays games or watches TV together. At the end of the hall, a powder room with brass details, and a luxe bar with antique mirrored backsplash and stone tile flooring, leads to the deck and direct garden access. Because of the property width, the house is able to provide ample space for the interior program within a shorter footprint. This allows the garden to remain expansive, with a small lawn for play, an outdoor food preparation area with a cast-in-place concrete bench, and a place for entertaining towards the rear. The newly designed landscaping will continue to develop, further enhancing the yard’s feeling of escape, and filling-in the views from the kitchen and back parlor above. A less visible, but equally as conscious, addition is a rooftop PV solar array that provides nearly 100% of the daily electrical usage, with the exception of the AC system on hot summer days.
The well-appointed interiors connect the traditional backdrop of the home to a youthful take on classic design and functionality. The materials are elegant without being precious, accommodating a young, growing family. Unique colors and patterns provide a feeling of luxury while inviting inhabitants and guests to relax and enjoy this classic Brooklyn brownstone.
This project won runner-up in the architecture category for the 2017 NYC&G Innovation in Design Awards and was featured in The American House: 100 Contemporary Homes.
Photography by Francis Dzikowski / OTTO

 Elegant Hardwood Floors
maple hardwood floor, water-popped, and stained with 50% rosewood and 50% neutral stains.
Inspiration for a timeless medium tone wood floor living room remodel in Salt Lake City
Inspiration for a timeless medium tone wood floor living room remodel in Salt Lake City
 D.L. Rhein
This living room was a blank slate, waiting to be filled in with texture and color. With a family room on the other side of the house for tv watching and game playing, we wanted to create a grown up space for when the Mr. and Mrs. entertain their friends. With white walls, a wood mantle and a single Shabby Chic white couch, this room was open to endless possibilities to update and sophisticate!
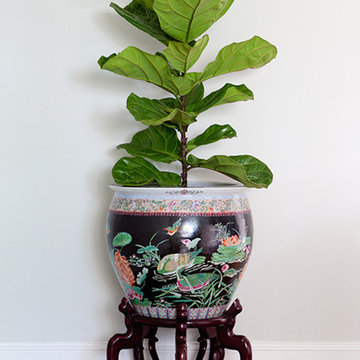
We choose a subtle grey for the walls which was soothing and neutral, but added a much needed warmth. Vintage chinoiserie pots we scored on one of our hunts are a work of art in themselves. Raised on wooden pedestals, these fig leaf trees make great house plants and will continue to grow filling out the space with fresh greenery.
The existing couch in the room was white with huge arms and big floppy cushions. It was in need of some TLC and updating. By modernizing the existing frame, it became a comfy Chesterfield in fresh natural woven linen. The tufting of the couch elevates the look without sacrificing the comfort. Our clients loved it so much, we did a second couch to match giving them plenty of seating to chat and enjoy cocktails. A vintage rug loaded with beautiful colors is grounded by the neutrality of the furniture. The mantle was painted in a rich dark grey that matched the veins in the marble hearth and looks like it’s own framed work of art.
When deciding on what to do with the blank walls, she showed us some of her daughter’s recent artwork. We were totally inspired with what we saw. What a treasure to have such talent! We suggested a gallery wall, framing each masterpiece, in different vintage frames. A mix of sizes and patterns look super chic when all done in a uniform color. With touches of brass throughout the room, gilded with gold was the way to go. One of our favorite finds – a brass swan, became the perfect unexpected vase for fresh tulips. A bone tray is a beautiful contrast to the vintage coffee table we lacquered in black and inlaid with beveled smokey mirror. The finishing touches were the pieces to finish off the fireplace. I always love a lion, a protector of the house. We snatched up this beautiful marble and brass fire tool set the minute we saw it and the rest is history. A beautiful space to relax and entertain, while showing off their very own art gallery. Foster the creativity within your children, and everyone will reap the benefits.

 Bloomington Carpet One
Beautiful custom runner to match the unique measurements of this staircase.
Small wooden curved staircase photo in Minneapolis with wooden risers
Small wooden curved staircase photo in Minneapolis with wooden risers



 Shoa Gallery
Contemporary Parisian style artwork in a bedroom setting.
Example of a minimalist bedroom design in Los Angeles
Example of a minimalist bedroom design in Los Angeles

Sponsored
Delaware, OH
Buckeye Basements, Inc.
Central Ohio's Basement Finishing ExpertsBest Of Houzz '13-'21

 BC FLOORS Flooring Company
BC FLOORS
Mid-sized minimalist dark wood floor and brown floor hallway photo in Vancouver with white walls
Mid-sized minimalist dark wood floor and brown floor hallway photo in Vancouver with white walls

 Cherry City Interiors & Design
Materials and interior paint selected by Cherry City Interiors & Design
Freestanding bathtub - mid-sized contemporary master beige tile and ceramic tile porcelain tile freestanding bathtub idea in Portland with shaker cabinets, dark wood cabinets, white walls, a drop-in sink and tile countertops
Freestanding bathtub - mid-sized contemporary master beige tile and ceramic tile porcelain tile freestanding bathtub idea in Portland with shaker cabinets, dark wood cabinets, white walls, a drop-in sink and tile countertops

 Trimlite
Inspiration for a mid-sized contemporary porcelain tile and multicolored floor hallway remodel in Vancouver with beige walls



Sponsored
Delaware, OH
Buckeye Basements, Inc.
Central Ohio's Basement Finishing ExpertsBest Of Houzz '13-'21

 MJS Designers Group
Whole house remodel by GAM Construction
Example of a small trendy gray one-story concrete exterior home design in Orlando
Example of a small trendy gray one-story concrete exterior home design in Orlando

 AGR BUILDERS
Inspiration for a mid-sized transitional wooden straight wood railing staircase remodel with painted risers

 T.A. French - Custom Builder
Example of a mid-sized transitional dark wood floor and brown floor double front door design in Austin with gray walls and a black front door
10