
Search results for "Gaming pc" in Home Design Ideas
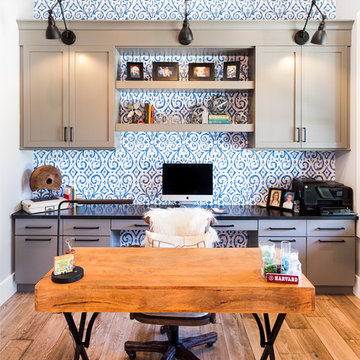


 Victor Mulbauer
New Installation of Red Oak Wood, 3 1/4 in width. White-washed Bona Stain was used, Bona Finish, as well as Bona Traffic HD. Dustless sanding.
Living room - contemporary living room idea in Detroit
Living room - contemporary living room idea in Detroit

 Araiys Design L.A., P.C.
Design ideas for a large traditional partial sun backyard concrete paver outdoor basketball/tennis/multi-game court in New York.
Find the right local pro for your project
 Mark D. Evernden & Associates - Engel & Völkers
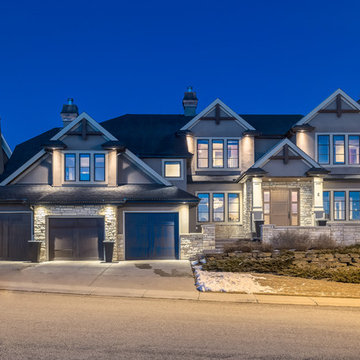
Exceptional luxury awaits you in this custom built Paul Lavoie designed masterpiece boasting 7 bedrooms with ensuite baths. Located in the prestigious community of Springbank Hill and only minutes from downtown, this home boasts over 8700 sq ft of luxury living space. This very elegant open floor plan includes a formal dining area with adjacent butler's pantry, a large eat-in kitchen with high end appliances, granite counters, 6'x9' island and breakfast bar that seats 5. The well appointed Master bedroom offers a 7 pc spa like ensuite, fireplace & sitting area. The fully finished basement is complimented with in-floor heat, a large wet bar with built-in commercial grade fridges, wine-cellar, games area, home theatre area, music room, nanny suite and more. The triple attached garage is heated, has ample storage and is accessible from 2 levels. Closely located to several public & private schools, shopping, entertainment, parks & so much more. An exceptional home for the family that loves to entertain!
6,084 Sq Feet Above Ground
7 Bedrooms, 9 Bath
2 Storey, Built in 2006
 Bayberry Cottage
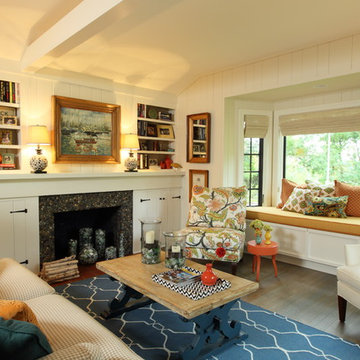
A neutral background is a great place to start when you're after high impact color. Back-to-back sofas divide the space into two separate areas in this long narrow space: TV viewing and conversation/games.
This Saugatuck home overlooking the Kalamazoo River was featured in Coastal Living's March 2015 Color Issue!
 Araiys Design L.A., P.C.
This is an example of a large traditional partial sun backyard concrete paver outdoor basketball/tennis/multi-game court in New York.

 CairnsCraft Design & Remodel
Great spacious bathroom with lot of amenities.
Photographer: Jon Upson
Large elegant master beige tile and porcelain tile drop-in bathtub photo in San Diego with an undermount sink, raised-panel cabinets, medium tone wood cabinets, granite countertops, beige walls and a two-piece toilet
Large elegant master beige tile and porcelain tile drop-in bathtub photo in San Diego with an undermount sink, raised-panel cabinets, medium tone wood cabinets, granite countertops, beige walls and a two-piece toilet

Sponsored
Columbus, OH

Wannemacher Interiors
Customized Award-Winning Interior Design Solutions in Franklin Cnty OH

 Benjamin Hill Photography
Photo: Benjamin Hill © 2017 Houzz
Home theater - traditional home theater idea in Houston
Home theater - traditional home theater idea in Houston
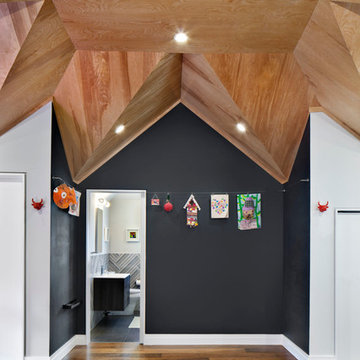
 Rodriguez Studio Architecture PC
David Joseph
Large trendy enclosed medium tone wood floor game room photo in New York with gray walls
Large trendy enclosed medium tone wood floor game room photo in New York with gray walls

 Clark Design Build, LLC
This home is located on a one acre parcel of land near the banks of the Milwaukee River in the older established subdivision of Sleepy Hollow Estates in Mequon, Wisconsin. The inspiration for this Glen Cove Residence was to bring the desired by many, contemporary and modern lifestyle of a down town loft and establish it in a neighborhood in the suburbs amongst traditional style homes.
Sleepy Hollow Estates like many older established neighborhoods throughout the North shore and Westside communities of Milwaukee had great local architects such as John Randall McDonald and Russell Barr Williamson, who built contemporary master pieces amongst very traditional style homes. This created diversity in the style of homes in these neighborhoods which for the people living in them and the people just passing by, an experience of harmony and cultural lifestyle.
Unfortunately today, many new neighborhood developments lack harmony and cultural lifestyle and don’t allow for homes such as this Glen Cove Residence to be built. And for that matter many of the homes built by John Randall McDonald and Russell Barr Williamson back in the 1950’s. When driving through these new developments, one would experience beautiful traditional style homes, but all the homes tend to look the same. There is no diversity in the styles of homes thus these neighborhoods lack the harmony and a cultural life style for the people who live there or what people are looking for when buying a home that reflects their lifestyle. This Glen Cove Residence is an example that a contemporary home which offers a modern lifestyle that many desires can be established amongst traditional homes while blending in with the neighborhood.
Don’t be fooled by the flat roof of this home, building technology has come a long way since Frank Lloyd Wright! The roof system on this home is more energy efficient than most roof systems builders are putting on traditional homes today and it doesn’t leak! This Glen Cove Residence was built using all traditional building materials that you would see in homes being built in new developments today. There is a misconception out there that modern homes are expensive to build. That is not true! This Glen Cove Residence was built for roughly $130 per square foot which is the same price one would pay for a similar builder’s model traditional style home with the same upgrades.
This Glen Cove Residence consists of three bedrooms and three and one half baths. All bedrooms are located on second floor with laundry, guest bath and a master suite. Located between the first and second floors off of the landing is an office/den space. The first floor is open concept with the kitchen, dining and living areas located at the rear of the home with expansive windows allowing a great connection to back yard area and outdoors. On the back of the home is a covered deck area allowing for outdoor entertaining without the worry of the elements. The first floor also offers a powder room, mudroom and walk-in pantry off the kitchen area. From the mudroom there is access to an attached four car tandem garage. From the first floor to the finished basement is an open stair allowing the basement area to feel as part of the house and not just a basement? The basement consists of a main living area, game area with wet bar, exercise room, kids play room with 14’ ceilings, full bathroom and mechanical room with storage closets throughout.

 Spire North
Tucked away in the backwoods of Torch Lake, this home marries “rustic” with the sleek elegance of modern. The combination of wood, stone and metal textures embrace the charm of a classic farmhouse. Although this is not your average farmhouse. The home is outfitted with a high performing system that seamlessly works with the design and architecture.
The tall ceilings and windows allow ample natural light into the main room. Spire Integrated Systems installed Lutron QS Wireless motorized shades paired with Hartmann & Forbes windowcovers to offer privacy and block harsh light. The custom 18′ windowcover’s woven natural fabric complements the organic esthetics of the room. The shades are artfully concealed in the millwork when not in use.
Spire installed B&W in-ceiling speakers and Sonance invisible in-wall speakers to deliver ambient music that emanates throughout the space with no visual footprint. Spire also installed a Sonance Landscape Audio System so the homeowner can enjoy music outside.
Each system is easily controlled using Savant. Spire personalized the settings to the homeowner’s preference making controlling the home efficient and convenient.

 Gramophone
These customers certainly are Ravens! Instead of a dedicated theater, they laid out their floorplan to include the bar.
Photo Credit: Kevin Kelley, Gramophone
 Araiys Design L.A., P.C.
Inspiration for a large traditional partial sun courtyard gravel outdoor basketball/tennis/multi-game court in New York.

Sponsored
Columbus, OH
Wannemacher Interiors
Customized Award-Winning Interior Design Solutions in Franklin Cnty OH
 Rodriguez Studio Architecture PC
David Joseph
Game room - large contemporary enclosed medium tone wood floor game room idea in New York with gray walls
Game room - large contemporary enclosed medium tone wood floor game room idea in New York with gray walls
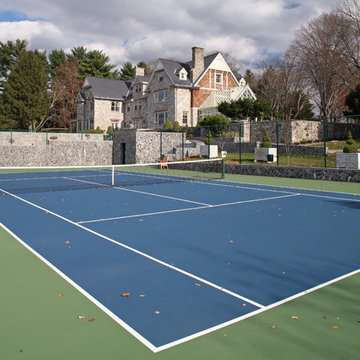
 Peaslee Architect, PC
Photo of a huge traditional backyard stone outdoor basketball/tennis/multi-game court in New York.
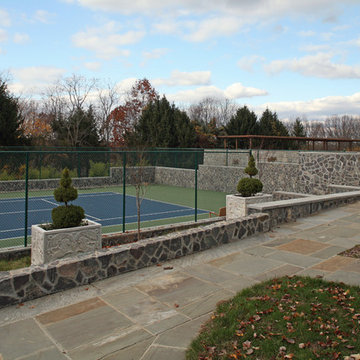 Peaslee Architect, PC
This is an example of a huge traditional backyard stone outdoor basketball/tennis/multi-game court in New York.
 Araiys Design L.A., P.C.
Photo of a large traditional partial sun backyard concrete paver outdoor basketball/tennis/multi-game court in New York.

Sponsored
Delaware, OH

Buckeye Basements, Inc.
Central Ohio's Basement Finishing ExpertsBest Of Houzz '13-'21

 PC Industries Welding & Fabrication, PCI Metal
This Party Barn was designed using a mineshaft theme. Our fabrication team brought the builders vision to life. We were able to fabricate the steel mesh walls and track doors for the coat closet, arcade and the wall above the bowling pins. The bowling alleys tables and bar stools have a simple industrial design with a natural steel finish. The chain divider and steel post caps add to the mineshaft look; while the fireplace face and doors add the rustic touch of elegance and relaxation. The industrial theme was further incorporated through out the entire project by keeping open welds on the grab rail, and by using industrial mesh on the handrail around the edge of the loft.
 Araiys Design L.A., P.C.

Photo of a large traditional partial sun backyard concrete paver outdoor basketball/tennis/multi-game court in New York.
 Araiys Design L.A., P.C.

This is an example of a large traditional partial sun backyard gravel outdoor basketball/tennis/multi-game court in New York.
13