
Search results for "Gaming techniques" in Home Design Ideas

 Eldorado Stone
“This design originated with the client’s desire to duplicate the warmth of Tuscan Architecture,” says Stolz. “The vision that South Coast Architects set forth was to create the feel of an old Tuscan Village as a private residence at their golf community, ‘The Hideaway’ in La Quinta, California. However, we had to keep in mind that we were still designing for a desert lifestyle, which meant an emphasis on indoor/outdoor living and capturing the spectacular views of the golf course and neighboring mountains,” Stolz adds.
“The owners had spent a lot of time in Europe and knew exactly what they wanted when it came to the overall look of the home, especially the stone,” says Muth. “The mason ended up creating a dozen mock-ups of various stone profiles and blends to help the family decide what really worked for them. Ultimately, they selected Eldorado Stone’s Orchard Cypress Ridge profile that offers a beautiful blend of stone sizes and colors.”
“The generous use of Eldorado Stone with brick detailing over the majority of the exterior of the home added the authenticity and timelessness that we were striving for in the design,” says Stolz.
“Our clients want the very best, but if we can duplicate something and save money, what client would say no? That’s why we use Eldorado Stone whenever we can. It gives us the opportunity to save money and gives clients exactly the look they desire so we can use more of their budget in other areas.”
Stolz explained that Eldorado Stone was also brought into the interior to continue that feel of authenticity and historical accuracy. Stone is used floor to ceiling in the kitchen for a pizza oven, as well as on the fireplace in the Great Room and on an entire wall in the master bedroom. “Using a material like Eldorado Stone allows for the seamless continuation of space” says Stolz.
“Stone is what made the house so authentic-looking” says Muth. “It’s such an integral part of the house that it either was going to be a make or break scenario if we made the wrong choice. Luckily, Eldorado Stone really made it!”
Eldorado Stone Profile Featured: Orchard Cypress Ridge with a khaki grout color (overgrout technique)
Eldorado Brick Profile Featured: Cassis ModenaBrick with a khaki grout color (overgrout technique)
Architect: South Coast Architects
Website: www.southcoastarchitects.com
Builder: Andrew Pierce Corporation, Palm Desert, CA
Website: www. andrewpiercecorp.com
Mason: RAS Masonry, Inc. Bob Serna, Corona, CA
Phone: 760-774-0090
Photography: Eric Figge Photography, Inc.

 Atelier Interior Design
Transitional dining room photo in Denver with white walls and a wall-mounted tv

 Urban Design Interiors
Beach style look-out light wood floor and beige floor basement photo in Boston with beige walls and a media wall
Find the right local pro for your project

 Interior Trends Inc. Design & Remodeling
This space used to be the existing kitchen. We were able to rearrange the cabinets and add in some new cabinets to create this bar. The front of the curved bar is copper with a patina technique. Two colors of concrete countertops were used for the bar area to pick up on the color of the stacked stone veneer we used as the backsplash. The floating shelves have LED lighting underneath. Illuminated open cabinets await new collections! We also installed a climate controlled wine cellar.
Photo courtesy of Fred Lassman

 FineLine Kitchens, Inc.
Our designer has achieved a stylish look by combining dark cabinets and light-colored marbles.

 Santa Barbara Home Design
Design Consultant Jeff Doubét is the author of Creating Spanish Style Homes: Before & After – Techniques – Designs – Insights. The 240 page “Design Consultation in a Book” is now available. Please visit SantaBarbaraHomeDesigner.com for more info.
Jeff Doubét specializes in Santa Barbara style home and landscape designs. To learn more info about the variety of custom design services I offer, please visit SantaBarbaraHomeDesigner.com
Jeff Doubét is the Founder of Santa Barbara Home Design - a design studio based in Santa Barbara, California USA.

 Emerick Architects
The living room was about editing. Remove the existing red carpet, remove the existing teal fireplace tile and all of a sudden the room looks beautiful.

Sponsored
Delaware, OH

Buckeye Basements, Inc.
Central Ohio's Basement Finishing ExpertsBest Of Houzz '13-'21

 Tom Ralston Concrete
I should point out that we had never tried pouring floors, vertical surfaces or steps like these. Everything we did on The Rockview House was a 1st and one of a kind. We were on this project for almost 9 months…a perfect gestation period for our Rockview Baby. The amount of time spent on mock ups off and on was probably about 2-3 weeks. You will notice a small look-out slab outside the house.
After being more familiar with new techniques TRC began pouring walls, fireplace surrounds, hearths, various nooks and applying different stains wet on wet for the various concrete surfaces.
Dennis Britton designed this incredible home on the water at Pleasure Point in Santa Cruz.

 Significant Homes LLC
Photography by Keith Scott Morton
From grand estates, to exquisite country homes, to whole house renovations, the quality and attention to detail of a "Significant Homes" custom home is immediately apparent. Full time on-site supervision, a dedicated office staff and hand picked professional craftsmen are the team that take you from groundbreaking to occupancy. Every "Significant Homes" project represents 45 years of luxury homebuilding experience, and a commitment to quality widely recognized by architects, the press and, most of all....thoroughly satisfied homeowners. Our projects have been published in Architectural Digest 6 times along with many other publications and books. Though the lion share of our work has been in Fairfield and Westchester counties, we have built homes in Palm Beach, Aspen, Maine, Nantucket and Long Island.

 General Shale
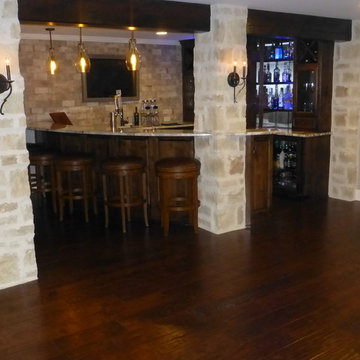
Brick masonry basement accent wall design featuring "Englishpub" thin brick with an over grout mortar technique.
Basement - small rustic underground basement idea with brown walls
Basement - small rustic underground basement idea with brown walls

 Heidi Pribell Interiors
 puts a fresh twist on classic design serving the major Boston metro area. By blending grandeur with bohemian flair, Heidi creates inviting interiors with an elegant and sophisticated appeal. Confident in mixing eras, style and color, she brings her expertise and love of antiques, art and objects to every project.

 Simply Home Decorating
This tiny home is located on a treelined street in the Kitsilano neighborhood of Vancouver. We helped our client create a living and dining space with a beach vibe in this small front room that comfortably accommodates their growing family of four. The starting point for the decor was the client's treasured antique chaise (positioned under the large window) and the scheme grew from there. We employed a few important space saving techniques in this room... One is building seating into a corner that doubles as storage, the other is tucking a footstool, which can double as an extra seat, under the custom wood coffee table. The TV is carefully concealed in the custom millwork above the fireplace. Finally, we personalized this space by designing a family gallery wall that combines family photos and shadow boxes of treasured keepsakes. Interior Decorating by Lori Steeves of Simply Home Decorating. Photos by Tracey Ayton Photography



Sponsored
Columbus, OH

Wannemacher Interiors
Customized Award-Winning Interior Design Solutions in Franklin Cnty OH

 True Carpentry and Cabinetry
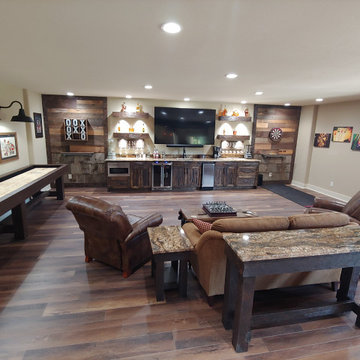
I had the opportunity to add my cabinets to a basement already full of unique rustic touches. The several doors shown are samples I made for the customer to choose from. His choice was weathered-look pine (frames are actually spruce or fir) which is achieved primarily by wire-brushing out the soft grain (a lot of work), then distressing with some other techniques, then staining with a light stain then immediately with a dark stain, then clear-coating. Project included the cabinets themselves, the floating shelves, the wine and coffee cup racks, and the trim around the game walls. Also includes the sofa tables (shown) and two barn doors made with new rough-sawn pine stained dark (not shown).
 True Carpentry and Cabinetry
I had the opportunity to add my cabinets to a basement already full of unique rustic touches. The several doors shown are samples I made for the customer to choose from. His choice was weathered-look pine (frames are actually spruce or fir) which is achieved primarily by wire-brushing out the soft grain (a lot of work), then distressing with some other techniques, then staining with a light stain then immediately with a dark stain, then clear-coating. Project included the cabinets themselves, the floating shelves, the wine and coffee cup racks, and the trim around the game walls. Also includes the sofa tables (shown) and two barn doors made with new rough-sawn pine stained dark (not shown).
 True Carpentry and Cabinetry
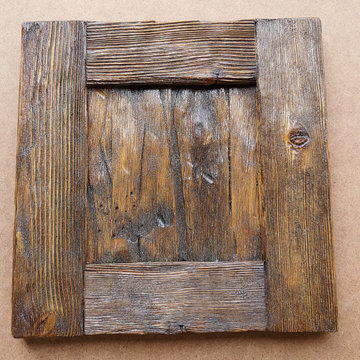
I had the opportunity to add my cabinets to a basement already full of unique rustic touches. The several doors shown are samples I made for the customer to choose from. His choice was weathered-look pine (frames are actually spruce or fir) which is achieved primarily by wire-brushing out the soft grain (a lot of work), then distressing with some other techniques, then staining with a light stain then immediately with a dark stain, then clear-coating. Project included the cabinets themselves, the floating shelves, the wine and coffee cup racks, and the trim around the game walls. Also includes the sofa tables (shown) and two barn doors made with new rough-sawn pine stained dark (not shown).

Sponsored
Columbus, OH
Wannemacher Interiors
Customized Award-Winning Interior Design Solutions in Franklin Cnty OH
 True Carpentry and Cabinetry
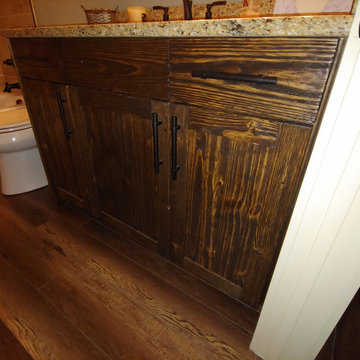
I had the opportunity to add my cabinets to a basement already full of unique rustic touches. The several doors shown are samples I made for the customer to choose from. His choice was weathered-look pine (frames are actually spruce or fir) which is achieved primarily by wire-brushing out the soft grain (a lot of work), then distressing with some other techniques, then staining with a light stain then immediately with a dark stain, then clear-coating. Project included the cabinets themselves, the floating shelves, the wine and coffee cup racks, and the trim around the game walls. Also includes the sofa tables (shown) and two barn doors made with new rough-sawn pine stained dark (not shown).
 True Carpentry and Cabinetry
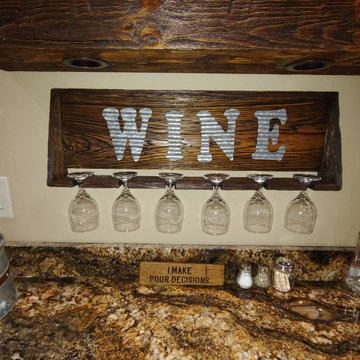
I had the opportunity to add my cabinets to a basement already full of unique rustic touches. The several doors shown are samples I made for the customer to choose from. His choice was weathered-look pine (frames are actually spruce or fir) which is achieved primarily by wire-brushing out the soft grain (a lot of work), then distressing with some other techniques, then staining with a light stain then immediately with a dark stain, then clear-coating. Project included the cabinets themselves, the floating shelves, the wine and coffee cup racks, and the trim around the game walls. Also includes the sofa tables (shown) and two barn doors made with new rough-sawn pine stained dark (not shown).
 True Carpentry and Cabinetry
I had the opportunity to add my cabinets to a basement already full of unique rustic touches. The several doors shown are samples I made for the customer to choose from. His choice was weathered-look pine (frames are actually spruce or fir) which is achieved primarily by wire-brushing out the soft grain (a lot of work), then distressing with some other techniques, then staining with a light stain then immediately with a dark stain, then clear-coating. Project included the cabinets themselves, the floating shelves, the wine and coffee cup racks, and the trim around the game walls. Also includes the sofa tables (shown) and two barn doors made with new rough-sawn pine stained dark (not shown).
2