
Search results for "Gaming techniques" in Home Design Ideas


 True Carpentry and Cabinetry
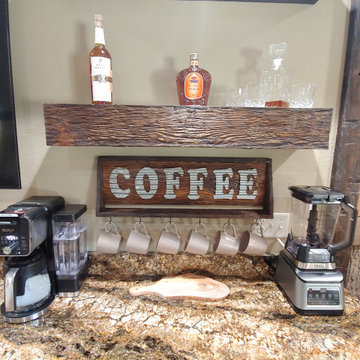
I had the opportunity to add my cabinets to a basement already full of unique rustic touches. The several doors shown are samples I made for the customer to choose from. His choice was weathered-look pine (frames are actually spruce or fir) which is achieved primarily by wire-brushing out the soft grain (a lot of work), then distressing with some other techniques, then staining with a light stain then immediately with a dark stain, then clear-coating. Project included the cabinets themselves, the floating shelves, the wine and coffee cup racks, and the trim around the game walls. Also includes the sofa tables (shown) and two barn doors made with new rough-sawn pine stained dark (not shown).

 AIBD - American Institute of Building Design
The client’s coastal New England roots inspired this Shingle style design for a lakefront lot. With a background in interior design, her ideas strongly influenced the process, presenting both challenge and reward in executing her exact vision. Vintage coastal style grounds a thoroughly modern open floor plan, designed to house a busy family with three active children. A primary focus was the kitchen, and more importantly, the butler’s pantry tucked behind it. Flowing logically from the garage entry and mudroom, and with two access points from the main kitchen, it fulfills the utilitarian functions of storage and prep, leaving the main kitchen free to shine as an integral part of the open living area.
An ARDA for Custom Home Design goes to
Royal Oaks Design
Designer: Kieran Liebl
From: Oakdale, Minnesota
Find the right local pro for your project

 Master Craftsman Decorators
When our client approached us with these chairs and a leather sample which was extremely stiff and would not hold a tuft using traditional methods. After days of experimenting we developed a technique to make the leather more pliable allow the tufting to be set in place. A few weeks later we delivered these beautiful chairs to a very satisfied client. If it is possible we can accomplish it.
 Ann Lowengart Interiors
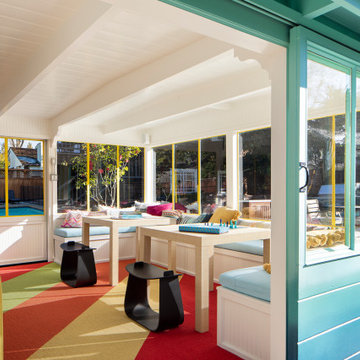
Located in San Rafael's sunny Dominican neighborhood, this East Coast-style brown shingle needed an infusion of color and pattern for a young family. Against the white walls in the combined entry and living room, we mixed mid-century silhouettes with bold blue, orange, lemon, and magenta shades. The living area segues to the dining room, which features an abstract graphic patterned wall covering. Across the way, a bright open kitchen allows for ample food prep and dining space. Outside we painted the poolhouse ombre teal. On the interior, we echoed the same fun colors of the home.

 Simply Home Decorating
This tiny home is located on a treelined street in the Kitsilano neighborhood of Vancouver. We helped our client create a living and dining space with a beach vibe in this small front room that comfortably accommodates their growing family of four. The starting point for the decor was the client's treasured antique chaise (positioned under the large window) and the scheme grew from there. We employed a few important space saving techniques in this room... One is building seating into a corner that doubles as storage, the other is tucking a footstool, which can double as an extra seat, under the custom wood coffee table. The TV is carefully concealed in the custom millwork above the fireplace. Finally, we personalized this space by designing a family gallery wall that combines family photos and shadow boxes of treasured keepsakes. Interior Decorating by Lori Steeves of Simply Home Decorating. Photos by Tracey Ayton Photography
 Ann Lowengart Interiors
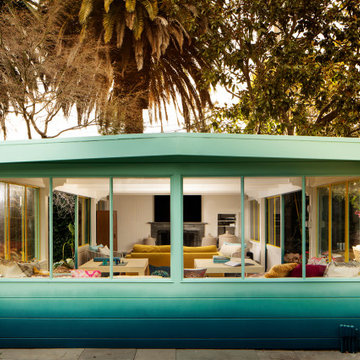
Located in San Rafael's sunny Dominican neighborhood, this East Coast-style brown shingle needed an infusion of color and pattern for a young family. Against the white walls in the combined entry and living room, we mixed mid-century silhouettes with bold blue, orange, lemon, and magenta shades. The living area segues to the dining room, which features an abstract graphic patterned wall covering. Across the way, a bright open kitchen allows for ample food prep and dining space. Outside we painted the poolhouse ombre teal. On the interior, we echoed the same fun colors of the home.

Sponsored
Columbus, OH

Wannemacher Interiors
Customized Award-Winning Interior Design Solutions in Franklin Cnty OH

 Sater Design Collection, Inc.
The Sater Design Collection's luxury, Italian home plan "Casa Bellisima" (Plan #6935). saterdesign.com
Example of a huge tuscan loft-style medium tone wood floor family room design in Miami with beige walls, no fireplace and a media wall
Example of a huge tuscan loft-style medium tone wood floor family room design in Miami with beige walls, no fireplace and a media wall
 Ann Lowengart Interiors
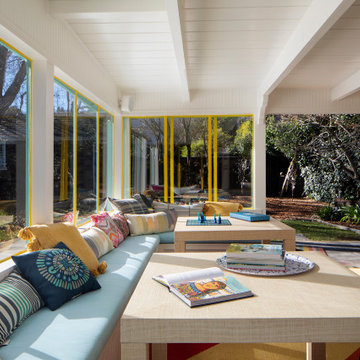
Located in San Rafael's sunny Dominican neighborhood, this East Coast-style brown shingle needed an infusion of color and pattern for a young family. Against the white walls in the combined entry and living room, we mixed mid-century silhouettes with bold blue, orange, lemon, and magenta shades. The living area segues to the dining room, which features an abstract graphic patterned wall covering. Across the way, a bright open kitchen allows for ample food prep and dining space. Outside we painted the poolhouse ombre teal. On the interior, we echoed the same fun colors of the home.


 Jessica Koltun Home
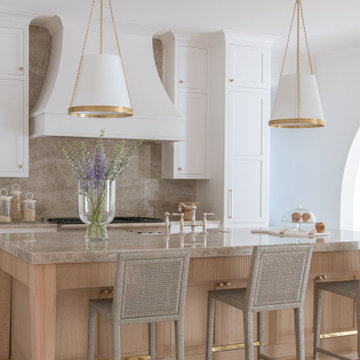
Experience this timeless and sophisticated new construction designed by Jessica Koltun Home. Situated in the highly coveted 4000 block of Lomita in Midway Hollow, this home is the absolute best in design, technique, and presentation. The over 5,000 sf trophy property features custom millwork, arches, white oak cabinetry, steel and glass doors, designer lighting and hardware, and a stunning showcase of slab and tile marble details throughout. The first-floor amenities include a guest suite or optional study, a chef's kitchen with Thermador appliances, and a primary suite that overlooks the oversized backyard. The second floor features a game room, and all secondary bedrooms are complete with ensure baths. This home was built for those aspiring for an architectural masterpiece combining live-able comfort and sophisticated design in a well-appointed location.
 Jessica Koltun Home
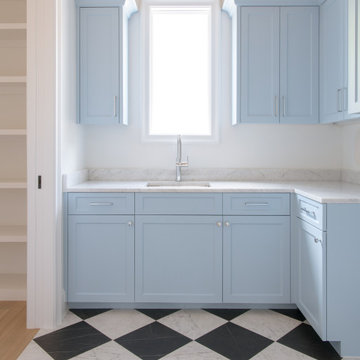
Experience this timeless and sophisticated new construction designed by Jessica Koltun Home. Situated in the highly coveted 4000 block of Lomita in Midway Hollow, this home is the absolute best in design, technique, and presentation. The over 5,000 sf trophy property features custom millwork, arches, white oak cabinetry, steel and glass doors, designer lighting and hardware, and a stunning showcase of slab and tile marble details throughout. The first-floor amenities include a guest suite or optional study, a chef's kitchen with Thermador appliances, and a primary suite that overlooks the oversized backyard. The second floor features a game room, and all secondary bedrooms are complete with ensure baths. This home was built for those aspiring for an architectural masterpiece combining live-able comfort and sophisticated design in a well-appointed location.
 Jessica Koltun Home
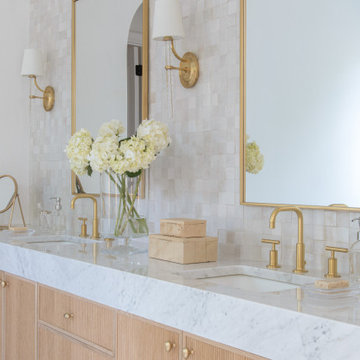
Experience this timeless and sophisticated new construction designed by Jessica Koltun Home. Situated in the highly coveted 4000 block of Lomita in Midway Hollow, this home is the absolute best in design, technique, and presentation. The over 5,000 sf trophy property features custom millwork, arches, white oak cabinetry, steel and glass doors, designer lighting and hardware, and a stunning showcase of slab and tile marble details throughout. The first-floor amenities include a guest suite or optional study, a chef's kitchen with Thermador appliances, and a primary suite that overlooks the oversized backyard. The second floor features a game room, and all secondary bedrooms are complete with ensure baths. This home was built for those aspiring for an architectural masterpiece combining live-able comfort and sophisticated design in a well-appointed location.

Sponsored
Columbus, OH
Wannemacher Interiors
Customized Award-Winning Interior Design Solutions in Franklin Cnty OH
 Jessica Koltun Home
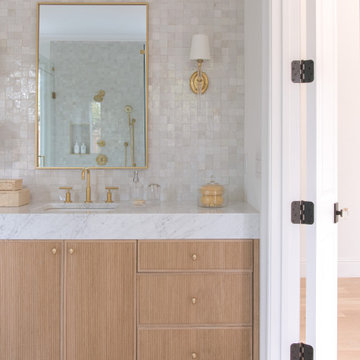
Experience this timeless and sophisticated new construction designed by Jessica Koltun Home. Situated in the highly coveted 4000 block of Lomita in Midway Hollow, this home is the absolute best in design, technique, and presentation. The over 5,000 sf trophy property features custom millwork, arches, white oak cabinetry, steel and glass doors, designer lighting and hardware, and a stunning showcase of slab and tile marble details throughout. The first-floor amenities include a guest suite or optional study, a chef's kitchen with Thermador appliances, and a primary suite that overlooks the oversized backyard. The second floor features a game room, and all secondary bedrooms are complete with ensure baths. This home was built for those aspiring for an architectural masterpiece combining live-able comfort and sophisticated design in a well-appointed location.
 Schumacher Homes
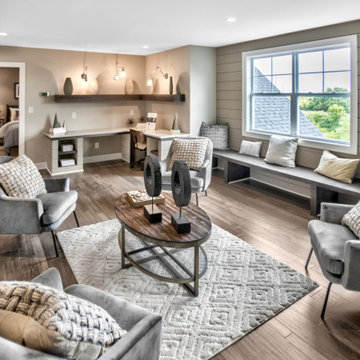
Built by Schumacher Homes, America's Largest Custom Home Builder, this stunning Olivia Modern Hill Country in Louisville, Kentucky, effortlessly balances classic architectural details with modern elements. Truly the heart of the home, the high-end kitchen incorporates the latest trends in custom residential design, showcasing a massive central kitchen island with seating on two sides and picturesque views from the kitchen sink looking out into the backyard. Boosting day-to-day efficiency, the layout features a highly innovative, oversized combined pantry and laundry room zone for seamless home organization. The main level is further elevated by stunning interior brick walls finished with a timeless German Schmear construction technique, mimicking the look of irregular stones and heavy mortar joints to add rich texture and classic design. Off the main living space, a custom flex room serves as a sophisticated lounge for casual conversation with family and friends, complete with premium built-in wine storage.
The thoughtful layout flows beautifully across both levels to accommodate a bustling family lifestyle. The primary owner's bath features dual vanities to ensure morning routines run smoothly, while the secondary upstairs bedrooms are anchored by a highly functional Jack-and-Jill bathroom layout. Overlooking the main floor is a massive second-story loft designed for ultimate versatility. This expansive upper bonus area doubles as a dedicated learning center and study hub, complete with a custom built-in desk that is perfectly tailored for homeschooling, remote work, or creative projects.
 Jessica Koltun Home
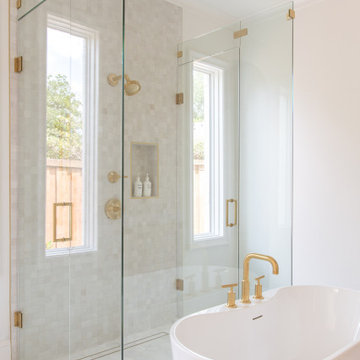
Experience this timeless and sophisticated new construction designed by Jessica Koltun Home. Situated in the highly coveted 4000 block of Lomita in Midway Hollow, this home is the absolute best in design, technique, and presentation. The over 5,000 sf trophy property features custom millwork, arches, white oak cabinetry, steel and glass doors, designer lighting and hardware, and a stunning showcase of slab and tile marble details throughout. The first-floor amenities include a guest suite or optional study, a chef's kitchen with Thermador appliances, and a primary suite that overlooks the oversized backyard. The second floor features a game room, and all secondary bedrooms are complete with ensure baths. This home was built for those aspiring for an architectural masterpiece combining live-able comfort and sophisticated design in a well-appointed location.
 Jessica Koltun Home
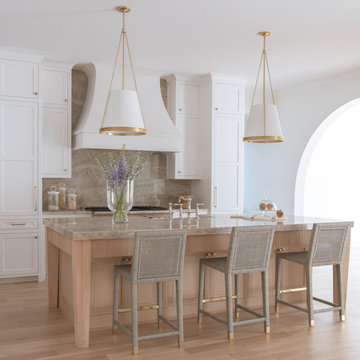
Experience this timeless and sophisticated new construction designed by Jessica Koltun Home. Situated in the highly coveted 4000 block of Lomita in Midway Hollow, this home is the absolute best in design, technique, and presentation. The over 5,000 sf trophy property features custom millwork, arches, white oak cabinetry, steel and glass doors, designer lighting and hardware, and a stunning showcase of slab and tile marble details throughout. The first-floor amenities include a guest suite or optional study, a chef's kitchen with Thermador appliances, and a primary suite that overlooks the oversized backyard. The second floor features a game room, and all secondary bedrooms are complete with ensure baths. This home was built for those aspiring for an architectural masterpiece combining live-able comfort and sophisticated design in a well-appointed location.

Sponsored
Delaware, OH

Buckeye Basements, Inc.
Central Ohio's Basement Finishing ExpertsBest Of Houzz '13-'21
 Jessica Koltun Home
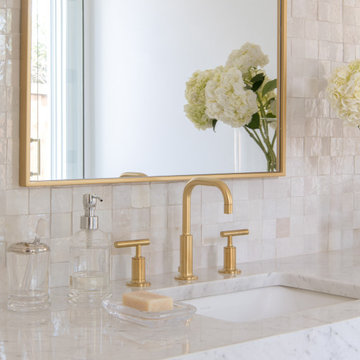
Experience this timeless and sophisticated new construction designed by Jessica Koltun Home. Situated in the highly coveted 4000 block of Lomita in Midway Hollow, this home is the absolute best in design, technique, and presentation. The over 5,000 sf trophy property features custom millwork, arches, white oak cabinetry, steel and glass doors, designer lighting and hardware, and a stunning showcase of slab and tile marble details throughout. The first-floor amenities include a guest suite or optional study, a chef's kitchen with Thermador appliances, and a primary suite that overlooks the oversized backyard. The second floor features a game room, and all secondary bedrooms are complete with ensure baths. This home was built for those aspiring for an architectural masterpiece combining live-able comfort and sophisticated design in a well-appointed location.
 Jessica Koltun Home
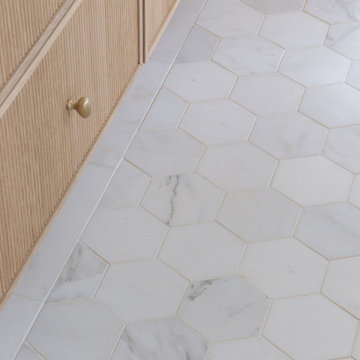
Experience this timeless and sophisticated new construction designed by Jessica Koltun Home. Situated in the highly coveted 4000 block of Lomita in Midway Hollow, this home is the absolute best in design, technique, and presentation. The over 5,000 sf trophy property features custom millwork, arches, white oak cabinetry, steel and glass doors, designer lighting and hardware, and a stunning showcase of slab and tile marble details throughout. The first-floor amenities include a guest suite or optional study, a chef's kitchen with Thermador appliances, and a primary suite that overlooks the oversized backyard. The second floor features a game room, and all secondary bedrooms are complete with ensure baths. This home was built for those aspiring for an architectural masterpiece combining live-able comfort and sophisticated design in a well-appointed location.
 Jessica Koltun Home
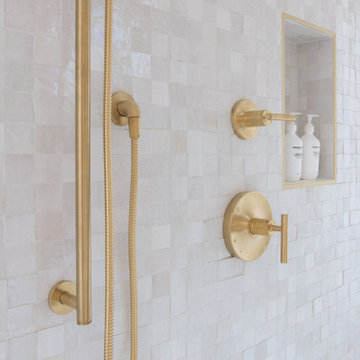
Experience this timeless and sophisticated new construction designed by Jessica Koltun Home. Situated in the highly coveted 4000 block of Lomita in Midway Hollow, this home is the absolute best in design, technique, and presentation. The over 5,000 sf trophy property features custom millwork, arches, white oak cabinetry, steel and glass doors, designer lighting and hardware, and a stunning showcase of slab and tile marble details throughout. The first-floor amenities include a guest suite or optional study, a chef's kitchen with Thermador appliances, and a primary suite that overlooks the oversized backyard. The second floor features a game room, and all secondary bedrooms are complete with ensure baths. This home was built for those aspiring for an architectural masterpiece combining live-able comfort and sophisticated design in a well-appointed location.
3