
Search results for "Gaming" in Home Design Ideas
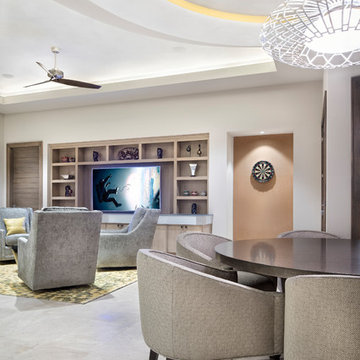
 JAUREGUI Architecture Interiors Construction
Photography: Piston Design
Inspiration for a contemporary game room remodel in Houston
Inspiration for a contemporary game room remodel in Houston

 Interior Motives
Inspiration for a small rustic enclosed medium tone wood floor and brown floor game room remodel in Other with gray walls, a standard fireplace, a stone fireplace and no tv

 Affinity Construction Group
Kids' room - large traditional gender-neutral carpeted kids' room idea in Miami with green walls
Find the right local pro for your project

 Collaborative Design
Custom Bowling alley in lower level. From the finished product to the starting point.
Builder Ascent Building Solutions.
Photography by Doug Edmonds

 Kadlec Architecture + Design
Having successfully designed the then bachelor’s penthouse residence at the Waldorf Astoria, Kadlec Architecture + Design was retained to combine 2 units into a full floor residence in the historic Palmolive building in Chicago. The couple was recently married and have five older kids between them all in their 20s. She has 2 girls and he has 3 boys (Think Brady bunch). Nate Berkus and Associates was the interior design firm, who is based in Chicago as well, so it was a fun collaborative process.
Details:
-Brass inlay in natural oak herringbone floors running the length of the hallway, which joins in the rotunda.
-Bronze metal and glass doors bring natural light into the interior of the residence and main hallway as well as highlight dramatic city and lake views.
-Billiards room is paneled in walnut with navy suede walls. The bar countertop is zinc.
-Kitchen is black lacquered with grass cloth walls and has two inset vintage brass vitrines.
-High gloss lacquered office
-Lots of vintage/antique lighting from Paris flea market (dining room fixture, over-scaled sconces in entry)
-World class art collection
Photography: Tony Soluri, Interior Design: Nate Berkus Interiors and Sasha Adler Design
 Affinity Construction Group
Example of a classic family room design in Miami with beige walls, a ribbon fireplace and a wall-mounted tv

Sponsored
Columbus, OH

Wannemacher Interiors
Customized Award-Winning Interior Design Solutions in Franklin Cnty OH
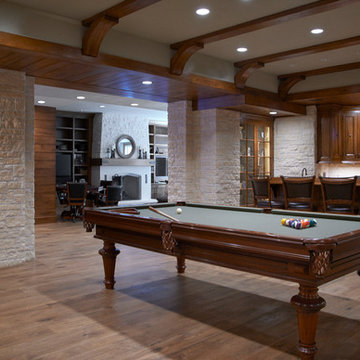
 Brooks and Falotico Associates, Inc.
Photo by Jeff McNamara.
Pool Table is from Blatt Billiards model is The Chatham.
www.blattbillards.com
Large elegant look-out medium tone wood floor and brown floor basement photo in New York with beige walls and a standard fireplace
Large elegant look-out medium tone wood floor and brown floor basement photo in New York with beige walls and a standard fireplace

 Cunningham | Quill Architects
Photo by Paul Burk
Example of a mountain style medium tone wood floor and multicolored floor hallway design in DC Metro with beige walls
Example of a mountain style medium tone wood floor and multicolored floor hallway design in DC Metro with beige walls
 Legacy Contracting LLC
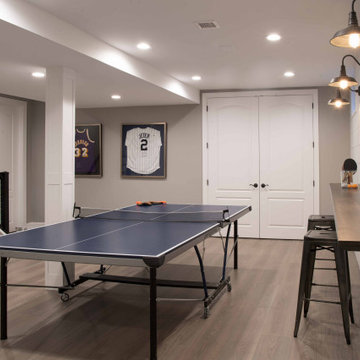
Large transitional medium tone wood floor and brown floor game room photo in New York with gray walls
 Robeson Design

This is the perfect game room for a family, the concrete stamped stone fireplace offers personalized details and adds visual interest to this warm space.
 JW Construction
Shelly Harrison

Inspiration for a timeless indoor basketball/tennis/multi-game court remodel in Boston
Inspiration for a timeless indoor basketball/tennis/multi-game court remodel in Boston
 Haven Design and Construction

This sophisticated game room provides hours of play for a young and active family. The black, white and beige color scheme adds a masculine touch. Wood and iron accents are repeated throughout the room in the armchairs, pool table, pool table light fixture and in the custom built in bar counter. This pool table also accommodates a ping pong table top, as well, which is a great option when space doesn't permit a separate pool table and ping pong table. Since this game room loft area overlooks the home's foyer and formal living room, the modern color scheme unites the spaces and provides continuity of design. A custom white oak bar counter and iron barstools finish the space and create a comfortable hangout spot for watching a friendly game of pool.

Sponsored
Delaware, OH

Buckeye Basements, Inc.
Central Ohio's Basement Finishing ExpertsBest Of Houzz '13-'21

 Landscape Renovations, Inc.
Inspiration for a large mediterranean partial sun backyard stone landscaping in Minneapolis for summer.

 PentaVia Custom Homes
The modern day home theater + entertainment space. A true wow factor in this house! The steel and glass doors lead to the home's cigar room with a humidor installed. The game room has direct access to the outdoor living pool area. This room is large and bright with a black, herringbone barn door.

 KAM Designs
Example of a mountain style open concept medium tone wood floor and brown floor family room design in Other with brown walls and a wall-mounted tv


Sponsored
Columbus, OH

Hope Restoration & General Contracting
Columbus Design-Build, Kitchen & Bath Remodeling, Historic Renovations
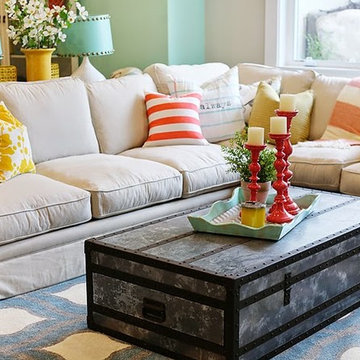
 OSMOND DESIGNS
Family room sectional with accent pillows by Osmond Designs.
Large transitional open concept dark wood floor family room photo in Salt Lake City with white walls, a standard fireplace, a stone fireplace and a wall-mounted tv
Large transitional open concept dark wood floor family room photo in Salt Lake City with white walls, a standard fireplace, a stone fireplace and a wall-mounted tv

 Nystrom Design
Balancing modern architectural elements with traditional Edwardian features was a key component of the complete renovation of this San Francisco residence. All new finishes were selected to brighten and enliven the spaces, and the home was filled with a mix of furnishings that convey a modern twist on traditional elements. The re-imagined layout of the home supports activities that range from a cozy family game night to al fresco entertaining.
Architect: AT6 Architecture
Builder: Citidev
Photographer: Ken Gutmaker Photography

 Cantara
Andrew Bramasco
Example of a large country underground dark wood floor and brown floor basement design in Orange County with white walls
Example of a large country underground dark wood floor and brown floor basement design in Orange County with white walls
39