
Search results for "Gaming" in Home Design Ideas

 Millz House
Check out this beautiful court featuring SnapSports Bounceback athletic tiles in royal blue and yellow.
Indoor basketball/tennis/multi-game court - traditional indoor basketball/tennis/multi-game court idea in Minneapolis with white walls
Indoor basketball/tennis/multi-game court - traditional indoor basketball/tennis/multi-game court idea in Minneapolis with white walls

 Fine Line Kitchens Inc.
www.vphotography.ca
Seated home bar - large transitional seated home bar idea in Toronto with dark wood cabinets, solid surface countertops, stone tile backsplash and an undermount sink
Seated home bar - large transitional seated home bar idea in Toronto with dark wood cabinets, solid surface countertops, stone tile backsplash and an undermount sink

 Bassman Blaine Home
Large beach style open concept dark wood floor game room photo in Orange County with beige walls, no fireplace and no tv
Find the right local pro for your project

 Betty Wasserman Art & Interiors
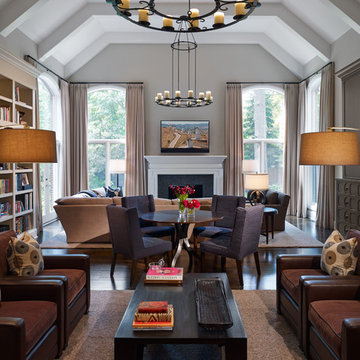
This beautiful lakefront New Jersey home is replete with exquisite design. The sprawling living area flaunts super comfortable seating that can accommodate large family gatherings while the stonework fireplace wall inspired the color palette. The game room is all about practical and functionality, while the master suite displays all things luxe. The fabrics and upholstery are from high-end showrooms like Christian Liaigre, Ralph Pucci, Holly Hunt, and Dennis Miller. Lastly, the gorgeous art around the house has been hand-selected for specific rooms and to suit specific moods.

 Thompson Raissis Architects
Inspiration for a large timeless galley carpeted seated home bar remodel in New York with a drop-in sink, recessed-panel cabinets, medium tone wood cabinets, marble countertops, green backsplash and stone slab backsplash
 Blue Grass Home Entertainment

Example of a large mountain style open concept medium tone wood floor and brown floor home theater design in Other with gray walls and a projector screen
 jodi foster design + planning
General Contracting by Maximilian Huxley Construction
Photography by Tony Colangelo
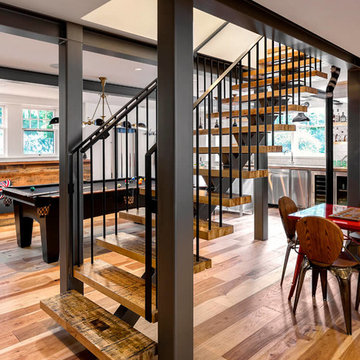
Inspiration for an industrial open concept medium tone wood floor game room remodel in Vancouver with white walls, no fireplace and a media wall
Inspiration for an industrial open concept medium tone wood floor game room remodel in Vancouver with white walls, no fireplace and a media wall

Sponsored
Delaware, OH

Buckeye Basements, Inc.
Central Ohio's Basement Finishing ExpertsBest Of Houzz '13-'21

Game room - huge country open concept light wood floor and beige floor game room idea in Los Angeles with white walls and no tv
 Appalachian Log Structures
Rick Lee Photograpy

Example of a mountain style open concept carpeted game room design in Huntington with beige walls, no fireplace and no tv
Example of a mountain style open concept carpeted game room design in Huntington with beige walls, no fireplace and no tv
 Adora Kitchens & Cabinetry
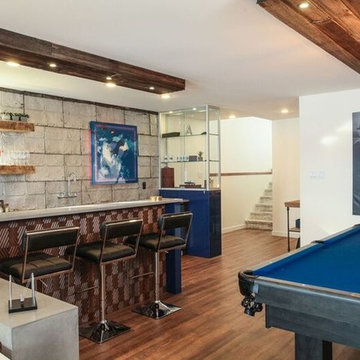
Mid-sized trendy look-out dark wood floor basement photo in Calgary with white walls

 Bravas Boca Raton
Fully integrated Signature Estate featuring Creston controls and Crestron panelized lighting, and Crestron motorized shades and draperies, whole-house audio and video, HVAC, voice and video communication atboth both the front door and gate. Modern, warm, and clean-line design, with total custom details and finishes. The front includes a serene and impressive atrium foyer with two-story floor to ceiling glass walls and multi-level fire/water fountains on either side of the grand bronze aluminum pivot entry door. Elegant extra-large 47'' imported white porcelain tile runs seamlessly to the rear exterior pool deck, and a dark stained oak wood is found on the stairway treads and second floor. The great room has an incredible Neolith onyx wall and see-through linear gas fireplace and is appointed perfectly for views of the zero edge pool and waterway. The center spine stainless steel staircase has a smoked glass railing and wood handrail.

 Annette Jaffe Interiors
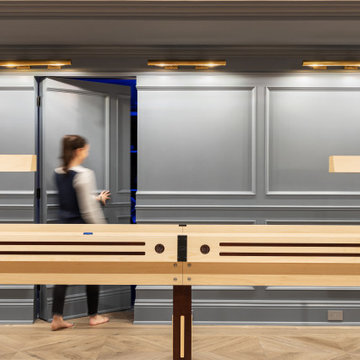
This 4,500 sq ft basement in Long Island is high on luxe, style, and fun. It has a full gym, golf simulator, arcade room, home theater, bar, full bath, storage, and an entry mud area. The palette is tight with a wood tile pattern to define areas and keep the space integrated. We used an open floor plan but still kept each space defined. The golf simulator ceiling is deep blue to simulate the night sky. It works with the room/doors that are integrated into the paneling — on shiplap and blue. We also added lights on the shuffleboard and integrated inset gym mirrors into the shiplap. We integrated ductwork and HVAC into the columns and ceiling, a brass foot rail at the bar, and pop-up chargers and a USB in the theater and the bar. The center arm of the theater seats can be raised for cuddling. LED lights have been added to the stone at the threshold of the arcade, and the games in the arcade are turned on with a light switch.

Sponsored
Columbus, OH

Hope Restoration & General Contracting
Columbus Design-Build, Kitchen & Bath Remodeling, Historic Renovations
 Shultz Design & Construction

Example of a large minimalist single-wall carpeted wet bar design in Cleveland with an undermount sink, recessed-panel cabinets, dark wood cabinets, granite countertops and metal backsplash

 McRae Lambert Dunn
Darlene Halaby
Game room - mid-sized contemporary open concept medium tone wood floor and brown floor game room idea in Orange County with gray walls, no fireplace and a concealed tv
Game room - mid-sized contemporary open concept medium tone wood floor and brown floor game room idea in Orange County with gray walls, no fireplace and a concealed tv
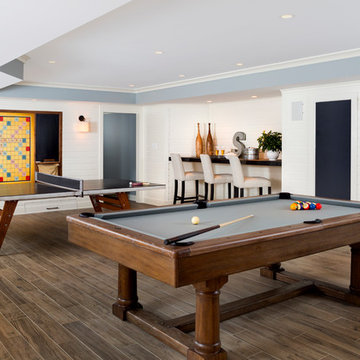
 Kristin Peake Interiors, LLC
Inspiration for a transitional dark wood floor family room remodel in DC Metro with white walls

 Element Home Builders
This is a 4 bedrooms, 4.5 baths, 1 acre water view lot with game room, study, pool, spa and lanai summer kitchen.
Example of a large transitional enclosed porcelain tile game room design in Orlando with gray walls, no fireplace and no tv
Example of a large transitional enclosed porcelain tile game room design in Orlando with gray walls, no fireplace and no tv

Sponsored
Columbus, OH

Wannemacher Interiors
Customized Award-Winning Interior Design Solutions in Franklin Cnty OH

 LuxWest Interiors

Example of a mid-sized trendy enclosed concrete floor game room design in Denver with beige walls, no fireplace and no tv
 Kircher Design & Build

Inspiration for a large transitional single-wall porcelain tile and brown floor seated home bar remodel in Other with an undermount sink, shaker cabinets, dark wood cabinets and granite countertops
35