
Search results for "Gantt graphes" in Home Design Ideas

 Plan-it Earth Design
Stepping stones lead you to...
Photo of a small traditional partial sun backyard stone garden path in Portland for spring.
Photo of a small traditional partial sun backyard stone garden path in Portland for spring.
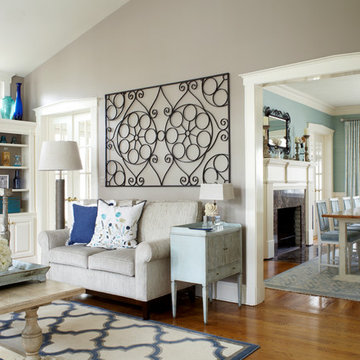
 Jules Duffy Designs
The antique iron gate is dynamic on this wall.
Laura Moss Photography
Example of a beach style living room design in New York
Example of a beach style living room design in New York

Find the right local pro for your project

 Sarah Greenman
Photo: Sarah Greenman © 2014 Houzz
This is an example of an eclectic landscaping in Dallas.
This is an example of an eclectic landscaping in Dallas.

 WalkThru Garage Doors Inc.
Custom colour Fullview WalkThru Garage Door protecting a private automobile collection in Phoenix, Arizona WalkThru Garage Doors Inc.
Garage - mid-sized contemporary attached one-car garage idea in Toronto
Garage - mid-sized contemporary attached one-car garage idea in Toronto





 M.S. Vicas Interiors
Design ideas for a huge contemporary partial sun backyard concrete paver landscaping in DC Metro.



 Pacific Garage Doors & Gates
Pacific Garage Doors & Gates
Burbank & Glendale's Highly Preferred Garage Door & Gate Services
Location: North Hollywood, CA 91606
Example of a mid-sized tuscan white two-story stucco gable roof design in Los Angeles with a tile roof
Example of a mid-sized tuscan white two-story stucco gable roof design in Los Angeles with a tile roof

 Meschi Construction Inc.
Example of a small arts and crafts beige floor front door design in San Francisco with a medium wood front door

 Denver Modern Fence
6 foot painted block privacy screen.

This is an example of a mid-sized mid-century modern gray wood landscaping in Denver.
This is an example of a mid-sized mid-century modern gray wood landscaping in Denver.


 SunCoast Iron Doors
With elements of both Traditional and Mediterranean design, our Anna Maria door is an extremely versatile door. Order one for your next home design project!



 Finesse, Inc.
The previous year Finesse, Inc. remodeled this home in Monrovia and created the 9-lite window at the entry of the home. After experiencing some intense weather we were called back to build this new entry way. The entry consists of 1/3 covered area and 2/3 area exposed to allow some light to come in. Fabricated using square steel posts and beams with galvanized hangers and Redwood lumber. A steel cap was placed at the front of the entry to really make this Modern home complete. The fence and trash enclosure compliment the curb appeal this home brings.
PC: Aaron Gilless



 Palley & Southard Designs
Inspiration for a timeless bathroom remodel in Raleigh with a drop-in sink, dark wood cabinets, multicolored walls and recessed-panel cabinets
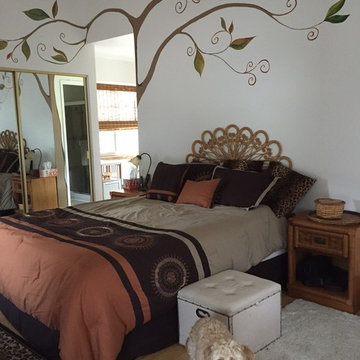
 Gates & Croft Horticultural Design
The mural continues into the master bath with closet mirrors reflecting the corner to create a graphic, 3D view. (Evidently, the color-coordinated Cockapoo was more interested in being the primary decor.) Photos by Jane C. Gates

 Lusso Design (Entry Doors & Door Inserts)
Inspiration for a mid-sized transitional ceramic tile entry hall remodel in Toronto with brown walls and a white front door
1