
Search results for "Gate graphics" in Home Design Ideas
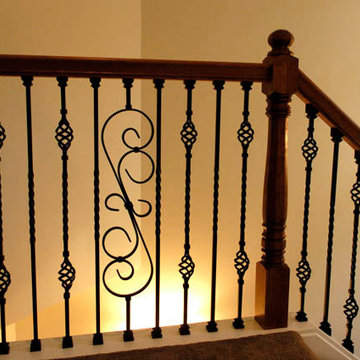
 Widing Custom Homes
detailed stair railings
Mid-sized elegant wooden straight metal railing staircase photo
Mid-sized elegant wooden straight metal railing staircase photo

 Iron Maverick Inc
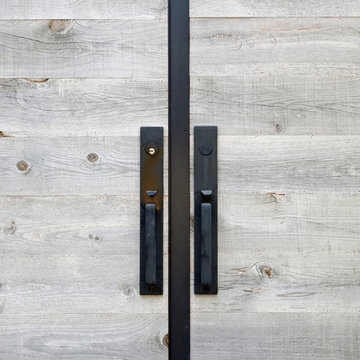
Art deco stainless steel entry gate
Inspiration for an industrial entryway remodel in San Francisco
Inspiration for an industrial entryway remodel in San Francisco

 Studio Vlock
Studio Vlock’s gates and screens are hand-crafted out of corten steel, cold rolled steel, or stainless steel. Specifications
These engaging and whimsical architectural elements serve to define exterior spaces and create a memorable sense of place. Gates are custom fit and well detailed to be swing type or sliding; incorporating handle, latch or lockset.
Find the right local pro for your project
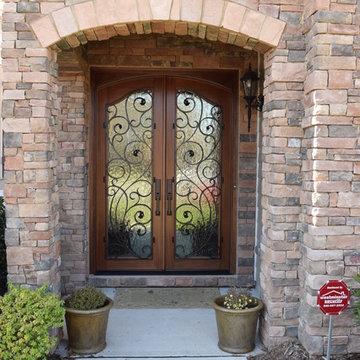
 User
UserEntry has a natural rectangle opening. Custom trim was built on site to accommodate arched door.
Inspiration for a mid-sized modern front door remodel in Raleigh with beige walls and a dark wood front door
Inspiration for a mid-sized modern front door remodel in Raleigh with beige walls and a dark wood front door
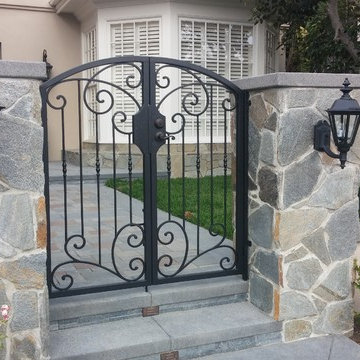
 Juniors Professional Iron Works
Design ideas for a mid-sized traditional partial sun front yard concrete paver landscaping in Orange County.
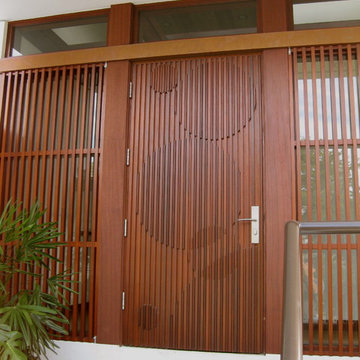
 Alberto J. Comas Architect
Alberto J. Comas Architect
Front door - large contemporary front door idea with a dark wood front door
Front door - large contemporary front door idea with a dark wood front door
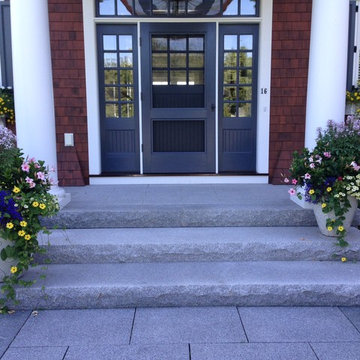
 Ted Carter Inspired Landscapes
We were honored to landscape the entryway to fit the scale of this new home in Kennebunkport, Maine. We used a lot of levels and textures to provide points of interest.
Things we did
Design
All landscaping
Stonework design
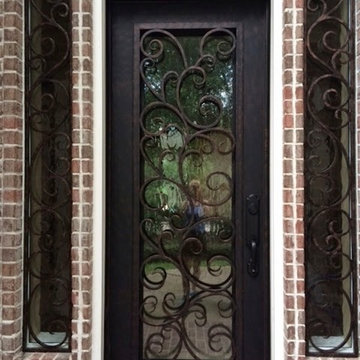


 US Door & More Inc
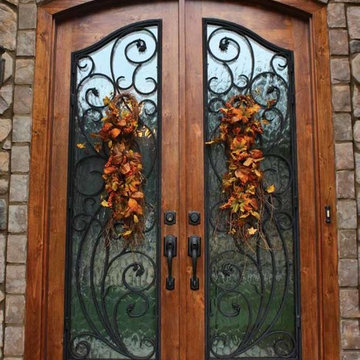
GLASS OPTIONS: Clear Low E or Flemish Low E
TIMBER: Knotty Alder or Mahogany
SINGLE DOOR: 3'6" x 8'0" x 2 1/4"
DOUBLE DOOR: 5'0", 5'4", 6'0" x 8'0" x 2 1/4"
SIDELIGHTS: 16"
LEAD TIME: Knotty Alder 2-3 weeks
Mahogany 4-6 weeks
 Elite Iron Works
Pelon Saenz
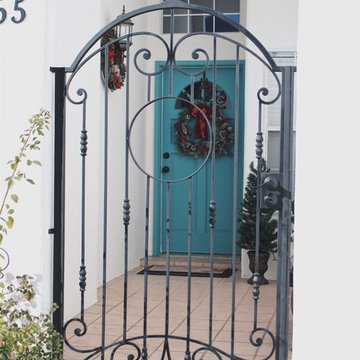
Inspiration for a mid-sized southwestern white one-story house exterior remodel
Inspiration for a mid-sized southwestern white one-story house exterior remodel
 Carolina Landscape, Inc.
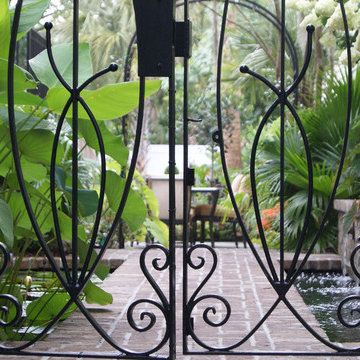
Design ideas for a small traditional partial sun courtyard brick formal garden in Charleston.
 Jodi Fleming Design

A beach house getaway. Jodi Fleming Design scope: Architectural Drawings, Interior Design, Custom Furnishings, & Landscape Design. Photography by Billy Collopy

 Forja Designs
forjadesigns
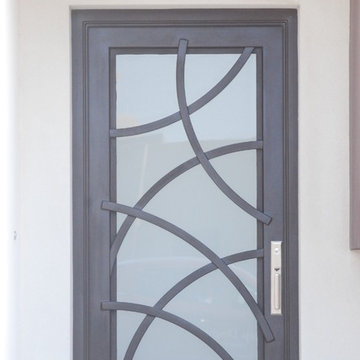
Example of a mid-sized trendy front door design in Houston with beige walls and a metal front door
Example of a mid-sized trendy front door design in Houston with beige walls and a metal front door

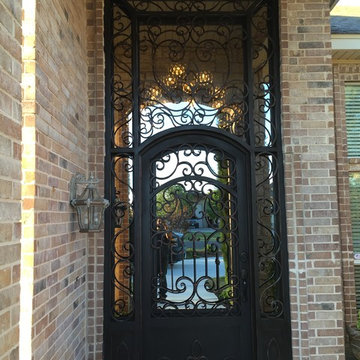
 The Iron Snail Inc.

Inspiration for a mid-sized timeless front door remodel in Dallas with a brown front door
 Door Gate Depot
RIGHT in swing- Aquatex Glass, 4 Custom handles INCLUDED
Door Specifications
1. 12 Gauge, Standard door jamb is 2” X 6” widths in 2.5 mm tube.
2. Door sheet is made of 2” X 6” 2.5 mm tube.
3. Our scroll work is hand forged using 5/8” solid iron.
4. The doors come on a pre-hung steel frame. The steel frame supports the weight on the doors and allows easy installation. The frame is equipped with mounting flanges to secure the frame into the framing with lag bolts.
5. Prior to painting, the doors are sand blasted, hot zinc coated for rust protections, then primed with a two part epoxy primer and faux painted with high quality acrylic paint, the clear-coated. Before the clear-coat application is applied the door is baked at 80 degrees for 30 minutes. This hardens the finish for maximum protection from the elements.
6. Doors are equipped with interior glass panels that open independently from the door. This feature allows for ventilation, cleaning and security by keeping the door closed and locked between homeowner and the outside party.
7. The glass comes installed and the glass frame can be prepared for either 5/16” tempered glass or 11/16” insulated tempered glass. All doors require tempered glass to insure safety code requirements.
8. All doors utilize a mortise and tendon type ball bearing hinge with grease fittings.
9. All doors come insulated with high quality foam insulation that is pumped into the jamb and also into the style of the door sheet.
10. A rubber weather stripping is used around the door frame, the glass frame. Aluminum or iron sill is included.
11. CAD drawings are created to insure that the right design size and configuration meet all the customers’ needs. Foot bolts and head bolts are used on double door units. The flush bolt is the mechanism that locks the inactive leaf of the double door unit. The head bolt locks into the top of the door frame and the foot bolt locks into the threshold/floor.
12. Doors can be manufactured to swing in or out. Arches are available in half circle, eyebrow and elliptical as well as rectangle. Our standard hardware spec is 2 1/8” boring, 5 ½” center to center and 2 ¾” backset.
For any other question please give me a call
818-633-8306
Thanks Maryam
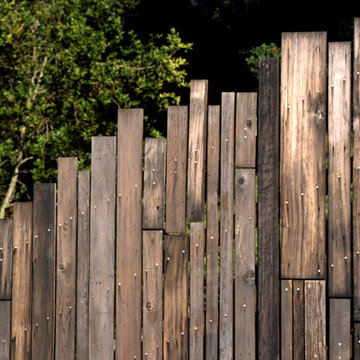 Leger Wanaselja Architecture
Linda Svendsen, Leger Wanaselja Architecture
Mountain style exterior home photo in San Francisco
Mountain style exterior home photo in San Francisco
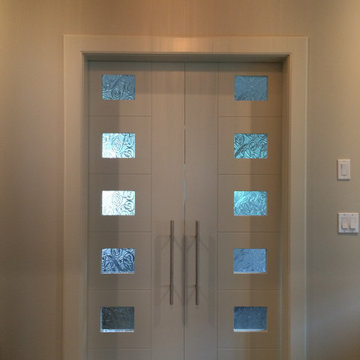
 Interior Inspirations
Front door - modern front door idea in Calgary with white walls and a white front door
9