
Search results for "Garage air compressor" in Home Design Ideas

 Closet Factory
Embarking on a garage remodeling project is a transformative endeavor that can significantly enhance both the functionality and aesthetics of the space.
By investing in tailored storage solutions such as cabinets, wall-mounted organizers, and overhead racks, one can efficiently declutter the area and create a more organized storage system. Flooring upgrades, such as epoxy coatings or durable tiles, not only improve the garage's appearance but also provide a resilient surface.
Adding custom workbenches or tool storage solutions contributes to a more efficient and user-friendly workspace. Additionally, incorporating proper lighting and ventilation ensures a well-lit and comfortable environment.
A remodeled garage not only increases property value but also opens up possibilities for alternative uses, such as a home gym, workshop, or hobby space, making it a worthwhile investment for both practicality and lifestyle improvement.

 Menendez Architects PC
A steel "corner board" was used in place of the common wood corner board. The garage door was treated to blend with the house walls.
Large trendy attached two-car garage photo in Denver
Large trendy attached two-car garage photo in Denver

 James River Construction, LLC.
This detached garage uses vertical space for smart storage. A lift was installed for the owners' toys including a dirt bike. A full sized SUV fits underneath of the lift and the garage is deep enough to site two cars deep, side by side. Additionally, a storage loft can be accessed by pull-down stairs. Trex flooring was installed for a slip-free, mess-free finish. The outside of the garage was built to match the existing home while also making it stand out with copper roofing and gutters. A mini-split air conditioner makes the space comfortable for tinkering year-round. The low profile garage doors and wall-mounted opener also keep vertical space at a premium.
Find the right local pro for your project

 Dvisionone Architects
extended 2 car detached garage with front weather cover overhang detailed with columns supporting beams and arbor over flat roof. All trim pvc.
Designed by Michael Raso, AIA


 Banner Garage

8' x 4' Super Duty Ceiling racks can hold up to 600 lbs each and take advantage of one of the most under utilized storage spaces in the garage.
Example of a mid-sized classic attached two-car garage workshop design in Kansas City
Example of a mid-sized classic attached two-car garage workshop design in Kansas City
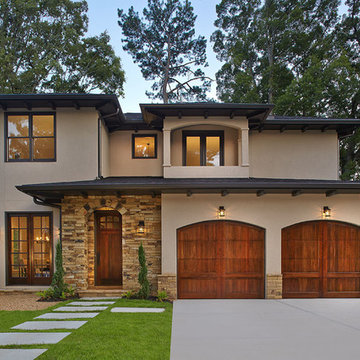
 Clopay
Clopay Reserve Wood Collection custom carriage house garage doors are a stunning architectural focal point on this Mediterranean inspired home in Atlanta. Built by Epic Development. Photo by Brian Gassel.

Sponsored
Columbus, OH

Wannemacher Interiors
Customized Award-Winning Interior Design Solutions in Franklin Cnty OH

 Kimberlee Gorsline
This one is near and dear to my heart. Not only is it in my own backyard, it is also the first remodel project I've gotten to do for myself! This space was previously a detached two car garage in our backyard. Seeing it transform from such a utilitarian, dingy garage to a bright and cheery little retreat was so much fun and so rewarding! This space was slated to be an AirBNB from the start and I knew I wanted to design it for the adventure seeker, the savvy traveler, and those who appreciate all the little design details . My goal was to make a warm and inviting space that our guests would look forward to coming back to after a full day of exploring the city or gorgeous mountains and trails that define the Pacific Northwest. I also wanted to make a few bold choices, like the hunter green kitchen cabinets or patterned tile, because while a lot of people might be too timid to make those choice for their own home, who doesn't love trying it on for a few days?At the end of the day I am so happy with how it all turned out!
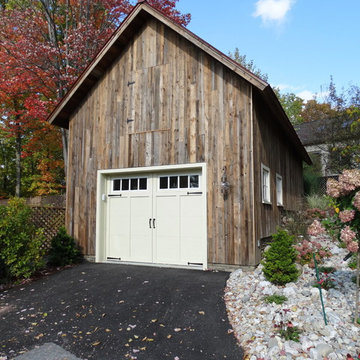

 James River Construction, LLC.
This detached garage uses vertical space for smart storage. A lift was installed for the owners' toys including a dirt bike. A full sized SUV fits underneath of the lift and the garage is deep enough to site two cars deep, side by side. Additionally, a storage loft can be accessed by pull-down stairs. Trex flooring was installed for a slip-free, mess-free finish. The outside of the garage was built to match the existing home while also making it stand out with copper roofing and gutters. A mini-split air conditioner makes the space comfortable for tinkering year-round. The low profile garage doors and wall-mounted opener also keep vertical space at a premium.
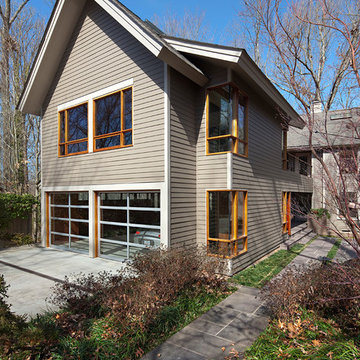


 Bohannon Design Team
The perfect set up for an outdoorsman and his dog - in-line garage doors allow you to drive in, unload cargo with the ceiling mounted winch and exit out the back. There is also a dog washing station, a dedicated air conditioned doggy apartment/kennel with dog door and epoxy floors for easy clean up.
 Dynamic Garage Door

Orange County, CA - Here is what a true custom carriage door looks like from inside-out. At Dynamic Garage Door we craft the finest carriage doors available in the market and as such we make sure our carriage doors look great on the inside and fabulous on the outside. We have no shame showing you our carriage door projects from inside-out because we know you'll be completely satisfied with your investment.
In this garage you see one of our custom carriage doors that was equipped with awning style windows to allow air inside the garage even when the doors are closed. Each individual safari window has its own crank to open or close it.
This actual garage was converted into a playroom for kids and our carriage doors simply make the place look naturally beautiful and architecturally correct. The window sills follow the craftsman style tradition while the stile and rail design is authentic to architectural elements found throughout the house.
Get prices on our custom carriage garage doors today by calling (855) 343-3667



 Homes By Design Innovations Inc.

Checker plate back splashes on the cabinetry. Tile like patterned floor coating. Has a dogie wash shower & 2 piece bath. In floor hot water heating.

 WalkThru Garage Doors Inc.
Custom colour Fullview WalkThru Garage Door protecting a private automobile collection in Phoenix, Arizona WalkThru Garage Doors Inc.
Garage - mid-sized contemporary attached one-car garage idea in Toronto
Garage - mid-sized contemporary attached one-car garage idea in Toronto
 Eric Cantu Remodeling
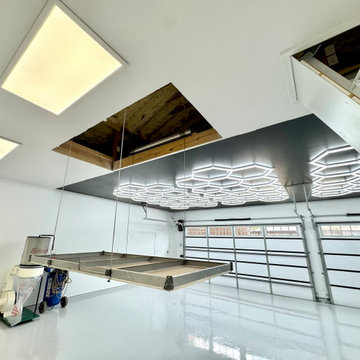
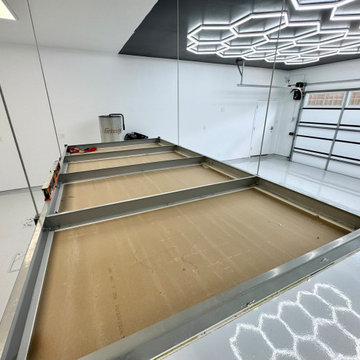
This interior view highlights a functional garage addition and workshop space completed by Eric Cantu Remodeling for a home in the Preston Hollow neighborhood.
The image showcases a commercial-grade overhead storage lift, lowered to the epoxy floor, directly beneath an open ceiling hatch that provides access to the insulated attic space. Overhead, a custom hexagonal LED lighting grid is mounted to a black accent ceiling, illuminating the high-gloss gray floor below.
The workshop area is equipped with an industrial dust collection system connected to overhead metal ductwork, alongside portable air compressors positioned against the white walls. Two modern, glass-paneled garage doors allow natural light into the space, creating a practical layout designed for automotive and woodworking projects in this custom Preston Hollow build.

Sponsored
Columbus, OH

Hope Restoration & General Contracting
Columbus Design-Build, Kitchen & Bath Remodeling, Historic Renovations
 Eric Cantu Remodeling
This high-end garage addition and remodel by Eric Cantu Remodeling showcases a pristine, multi-functional workshop and showroom space. The wide-angle view highlights a commercial-grade, motorized overhead storage lift suspended mid-air by heavy-duty steel cables, maximizing usable square footage by keeping the floor clear.
The background features ultra-modern design elements, including a striking black accent ceiling outfitted with a custom hexagonal LED honeycomb lighting grid that perfectly reflects off the high-gloss, light gray epoxy floor coating. The crisp white walls are paired with integrated baseboards, a modern glass-paneled garage door that maximizes natural light, and dedicated workstations complete with a built-in industrial dust collection system and air compressor. Every detail underscores a clean, premium, and highly functional custom garage transformation.
 Clopay


Clopay Gallery Collection faux wood carriage house garage doors on a custom home with Craftsman details. The insulated steel garage doors have a woodgrain print that coordinate beautifully with the stained wood beams and shake shingle siding. The doors are offered in three stain colors with or without windows and decorative hardware.
 Eric Cantu Remodeling
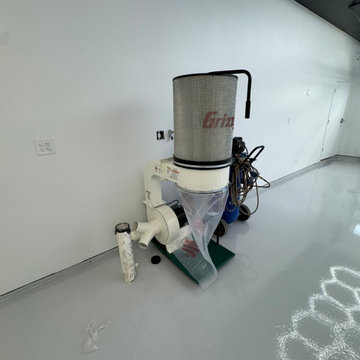
That is a Grizzly Industrial dust collector, which is widely used in woodworking shops and garages to capture sawdust and wood chips directly from power tools.
Here is a breakdown of how it works:
The Canister Filter (Top): The large, cylindrical mesh section at the top contains a fine canister filter. It catches the very fine, airborne dust particles so they don't recirculate into the air you breathe.
The Collection Bag (Bottom): The clear plastic bag hanging underneath collects the heavier wood chips and sawdust pulled in by the system.
The Blower Motor: The white assembly on the left houses the motor and impeller fan. It creates the powerful suction needed to pull dust through a hose system connected to the y-shaped inlet ports at the very bottom.
Tucked right behind it, you can also see a blue air compressor with coiled hoses, which is used for running pneumatic (air-powered) tools or inflating tires.
9