
Search results for "Garage bar" in Home Design Ideas
 CHRISTOPHER STROM ARCHITECTS

This Minneapolis garage, named after the Owner’s beloved dog Harry, is an example of attention to detail, both in design and execution. The client set out to create a new garage to match his historic home. He wanted a garage that could do both: store his car and host late afternoon soirees.
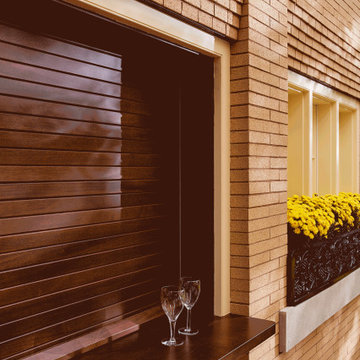


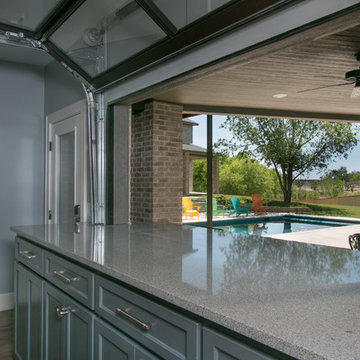
The bar faces the home to create an inviting backyard courtyard. The bar’s custom rolling screen rolls up to reveal a bar countertop, which creates a welcoming spot for friends and family to gather.
Careful consideration was made to match the historic home’s turn-of-century brick color and the brick coursing (pattern). Unfortunately, the closest color matched brick was the wrong size. Thus, we worked with talented craftspeople at Welch Foresman to cut each brick in half, which turned the large utility bricks into slimmer Roman bricks. We drew the specific brick coursing to ensure that the structure would match the historic proportions of the home.
 CHRISTOPHER STROM ARCHITECTS
This Minneapolis garage, named after the Owner’s beloved dog Harry, is an example of attention to detail, both in design and execution. The client set out to create a new garage to match his historic home. He wanted a garage that could do both: store his car and host late afternoon soirees.
The bar faces the home to create an inviting backyard courtyard. The bar’s custom rolling screen rolls up to reveal a bar countertop, which creates a welcoming spot for friends and family to gather.
Careful consideration was made to match the historic home’s turn-of-century brick color and the brick coursing (pattern). Unfortunately, the closest color matched brick was the wrong size. Thus, we worked with talented craftspeople at Welch Foresman to cut each brick in half, which turned the large utility bricks into slimmer Roman bricks. We drew the specific brick coursing to ensure that the structure would match the historic proportions of the home.
 CHRISTOPHER STROM ARCHITECTS
This Minneapolis garage, named after the Owner’s beloved dog Harry, is an example of attention to detail, both in design and execution. The client set out to create a new garage to match his historic home. He wanted a garage that could do both: store his car and host late afternoon soirees.
The bar faces the home to create an inviting backyard courtyard. The bar’s custom rolling screen rolls up to reveal a bar countertop, which creates a welcoming spot for friends and family to gather.
Careful consideration was made to match the historic home’s turn-of-century brick color and the brick coursing (pattern). Unfortunately, the closest color matched brick was the wrong size. Thus, we worked with talented craftspeople at Welch Foresman to cut each brick in half, which turned the large utility bricks into slimmer Roman bricks. We drew the specific brick coursing to ensure that the structure would match the historic proportions of the home.
Find the right local pro for your project
 CHRISTOPHER STROM ARCHITECTS
This Minneapolis garage, named after the Owner’s beloved dog Harry, is an example of attention to detail, both in design and execution. The client set out to create a new garage to match his historic home. He wanted a garage that could do both: store his car and host late afternoon soirees.
The bar faces the home to create an inviting backyard courtyard. The bar’s custom rolling screen rolls up to reveal a bar countertop, which creates a welcoming spot for friends and family to gather.
Careful consideration was made to match the historic home’s turn-of-century brick color and the brick coursing (pattern). Unfortunately, the closest color matched brick was the wrong size. Thus, we worked with talented craftspeople at Welch Foresman to cut each brick in half, which turned the large utility bricks into slimmer Roman bricks. We drew the specific brick coursing to ensure that the structure would match the historic proportions of the home.
 Ashley Rohe; Custom Homes and Design

Mid-sized arts and crafts dark wood floor open concept kitchen photo in Nashville with an undermount sink, shaker cabinets, white cabinets, granite countertops, white backsplash, ceramic backsplash, stainless steel appliances and an island

 HOME By Lyons
Screened in porch
Trendy backyard patio photo in Austin with decking and a roof extension
Trendy backyard patio photo in Austin with decking and a roof extension


 Niemand Interiors LLC
Photo: HomeServices of Illinois, LLC
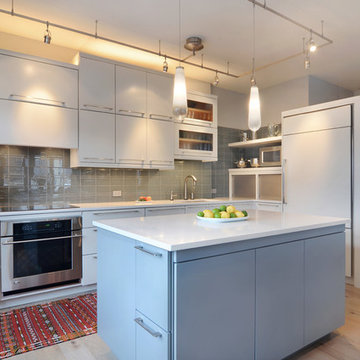
Example of a mid-sized trendy l-shaped light wood floor and brown floor eat-in kitchen design in Chicago with an undermount sink, flat-panel cabinets, white cabinets, quartz countertops, gray backsplash, glass tile backsplash, paneled appliances and an island
Example of a mid-sized trendy l-shaped light wood floor and brown floor eat-in kitchen design in Chicago with an undermount sink, flat-panel cabinets, white cabinets, quartz countertops, gray backsplash, glass tile backsplash, paneled appliances and an island


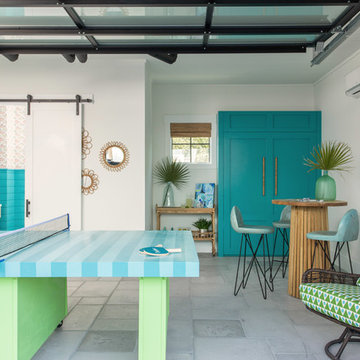
 Gathered
Game room - coastal open concept gray floor game room idea in Other with white walls and no fireplace

 J Builds Atlanta LLC
Example of a mid-sized urban galley dark wood floor and brown floor seated home bar design in Atlanta with a drop-in sink, recessed-panel cabinets, black cabinets, concrete countertops and brick backsplash
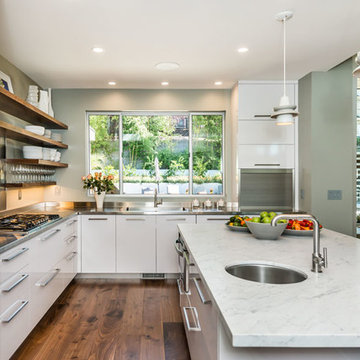
 Holly Construction, Inc.
Inspiration for a mid-sized 1960s l-shaped dark wood floor and brown floor eat-in kitchen remodel in San Francisco with an undermount sink, flat-panel cabinets, white cabinets, marble countertops, metal backsplash, paneled appliances and an island
 Holly Construction, Inc.
Eat-in kitchen - mid-sized 1960s l-shaped dark wood floor and brown floor eat-in kitchen idea in San Francisco with an undermount sink, flat-panel cabinets, white cabinets, marble countertops, metal backsplash, paneled appliances and an island

Sponsored
Columbus, OH
Free consultation for landscape design!

Peabody Landscape Group
Franklin County's Reliable Landscape Design & Contracting
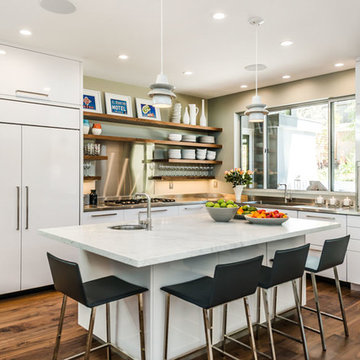 Holly Construction, Inc.
Example of a mid-sized 1960s l-shaped dark wood floor and brown floor eat-in kitchen design in San Francisco with an undermount sink, flat-panel cabinets, white cabinets, marble countertops, metal backsplash, paneled appliances and an island
 Holly Construction, Inc.
Eat-in kitchen - mid-sized mid-century modern l-shaped dark wood floor and brown floor eat-in kitchen idea in San Francisco with an undermount sink, flat-panel cabinets, white cabinets, marble countertops, metal backsplash, paneled appliances and an island
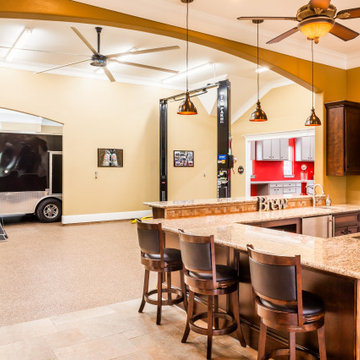
 Keechi Creek Builders
This luxury garage bar and lounge in Magnolia, Texas—custom built by Keechi Creek Builders—seamlessly blends high-end entertaining with functional utility. The space features a granite-topped bar, dark wood cabinetry, pendant lighting, and a fully finished garage bay complete with a vehicle lift. Crown molding, a commercial-grade ceiling fan, and tailored millwork showcase expert craftsmanship. As part of our Exterior Renovations expertise, this project exemplifies Keechi Creek Builders’ commitment to innovative, multi-use design solutions.
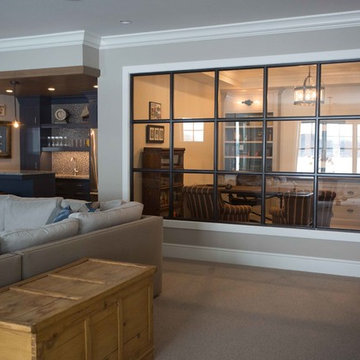
 Dynamic Woodworking
Inspiration for a mid-sized transitional carpeted and beige floor basement remodel in San Diego with beige walls

 My House Design|Build|Team

My House Design/Build Team | www.myhousedesignbuild.com | 604-694-6873 | Duy Nguyen Photography -------------------------------------------------------Right from the beginning it was evident that this Coquitlam Renovation was unique. It’s first impression was memorable as immediately after entering the front door, just past the dining table, there was a tree growing in the middle of home! Upon further inspection of the space it became apparent that this home had undergone several alterations during its lifetime... The kitchen was once a space that revealed the home’s layered history. It was evident there had been an addition as the dropped ceiling exposed where garage space had been captured to become part of the kitchen. By re-configuring the layout, we were able to create a gathering area at the peninsula, additional storage space, as well as add a hood fan – something the original space was lacking. Details like the Grand Canal paint colour from Sherwin Williams paired with the vertical grain walnut cabinets create a modern-vintage feel for this kitchen.
 By Design Extraordinary Outdoor Living
By Design KBP team

Inspiration for a mid-sized timeless backyard concrete patio kitchen remodel in Houston with a pergola
Inspiration for a mid-sized timeless backyard concrete patio kitchen remodel in Houston with a pergola
11