
Search results for "Garage bar" in Home Design Ideas
 Element Home Builders

Game room - huge mediterranean dark wood floor game room idea in Orlando with beige walls, no fireplace and a wall-mounted tv

 The Cousins
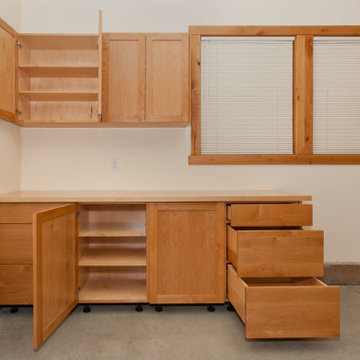

The new basement is the ultimate multi-functional space. A bar, foosball table, dartboard, and glass garage door with direct access to the back provide endless entertainment for guests; a cozy seating area with a whiteboard and pop-up television is perfect for Mike's work training sessions (or relaxing!); and a small playhouse and fun zone offer endless possibilities for the family's son, James.
Find the right local pro for your project

 M House Development
Picture Perfect House
Inspiration for a large farmhouse white two-story wood house exterior remodel in Chicago with a shingle roof
Inspiration for a large farmhouse white two-story wood house exterior remodel in Chicago with a shingle roof
 Clopay

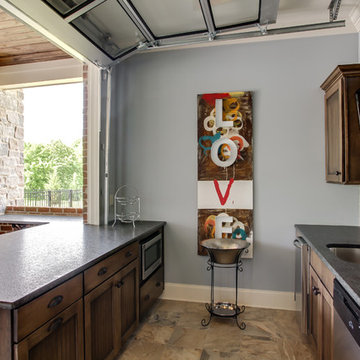
The Oregon Dream 2017 built by Stone Bridge Homes NW has a traditional attached garage for cars and a secondary detached recreation garage with an indoor basketball court and a fully equipped bar, along with a full bath and a separate space for pool equipment. A modified Clopay Avante Collection glass garage door opens, resort-like, to a counter fronted by bar stools. On the other side of the bar is a complete beverage center with a refrigerator, ice maker and sink. The high lift vertical track follows the pitch of the vaulted roof giving ample clearance for work and play. Frosted glass panels let in natural light without compromising privacy.

 SoYoung Mack Design, Assoc. AIA
Contemporary Media Room Bar/Wine Cellar featuring antique bottles.
Paul Dyer Photography
Inspiration for a huge contemporary single-wall concrete floor wet bar remodel in San Francisco with flat-panel cabinets, gray cabinets and solid surface countertops
Inspiration for a huge contemporary single-wall concrete floor wet bar remodel in San Francisco with flat-panel cabinets, gray cabinets and solid surface countertops

 Randy Trainor
This three-story vacation home for a family of ski enthusiasts features 5 bedrooms and a six-bed bunk room, 5 1/2 bathrooms, kitchen, dining room, great room, 2 wet bars, great room, exercise room, basement game room, office, mud room, ski work room, decks, stone patio with sunken hot tub, garage, and elevator.
The home sits into an extremely steep, half-acre lot that shares a property line with a ski resort and allows for ski-in, ski-out access to the mountain’s 61 trails. This unique location and challenging terrain informed the home’s siting, footprint, program, design, interior design, finishes, and custom made furniture.
Credit: Samyn-D'Elia Architects

Sponsored
Columbus, OH

Wannemacher Interiors
Customized Award-Winning Interior Design Solutions in Franklin Cnty OH
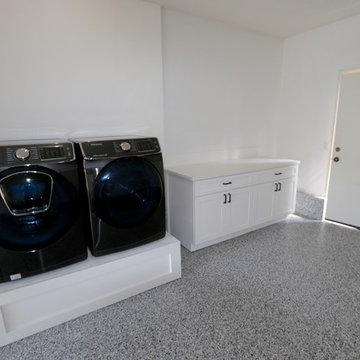



 Diamond Cut Garage Floors - Garage Floor Coatings
This garage just looks more organized with a epoxy coated floor. One day install
Inspiration for a small industrial attached one-car garage workshop remodel in Dallas
Inspiration for a small industrial attached one-car garage workshop remodel in Dallas
 Legacy Company, Inc.

Inspiration for a mid-sized country multicolored one-story mixed siding gable roof remodel in Houston
 J Marhofer Construction Inc.

Example of a mid-sized mountain style galley concrete floor and brown floor seated home bar design in Austin with an undermount sink, shaker cabinets, dark wood cabinets, concrete countertops, beige backsplash, stone slab backsplash and gray countertops
 CHRISTOPHER STROM ARCHITECTS

This Minneapolis garage, named after the Owner’s beloved dog Harry, is an example of attention to detail, both in design and execution. The client set out to create a new garage to match his historic home. He wanted a garage that could do both: store his car and host late afternoon soirees.
The bar faces the home to create an inviting backyard courtyard. The bar’s custom rolling screen rolls up to reveal a bar countertop, which creates a welcoming spot for friends and family to gather.
Careful consideration was made to match the historic home’s turn-of-century brick color and the brick coursing (pattern). Unfortunately, the closest color matched brick was the wrong size. Thus, we worked with talented craftspeople at Welch Foresman to cut each brick in half, which turned the large utility bricks into slimmer Roman bricks. We drew the specific brick coursing to ensure that the structure would match the historic proportions of the home.

Sponsored
Columbus, OH
Wannemacher Interiors
Customized Award-Winning Interior Design Solutions in Franklin Cnty OH
 Arjay Builders Inc.
Home Built by Arjay Builders Inc.
Photo by Amoura Productions

Huge trendy open concept brown floor living room photo in Omaha with gray walls, a ribbon fireplace, a wall-mounted tv, a bar and a metal fireplace
Huge trendy open concept brown floor living room photo in Omaha with gray walls, a ribbon fireplace, a wall-mounted tv, a bar and a metal fireplace

 David Watkins Home Design, LLC
This multi award winning Kitchen features a eye-catching center island ceiling detail, 2 refrigerators and 2 windows leading out to an indoor-outdoor Kitchen featuring a Glass Garage Door opening to panoramic views.


Sponsored
Columbus, OH

Hope Restoration & General Contracting
Columbus Design-Build, Kitchen & Bath Remodeling, Historic Renovations

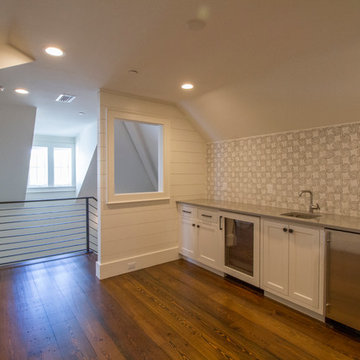
Inspiration for a coastal dark wood floor home bar remodel in Miami with an undermount sink, shaker cabinets and white cabinets
 Garage And Closet Kingdom
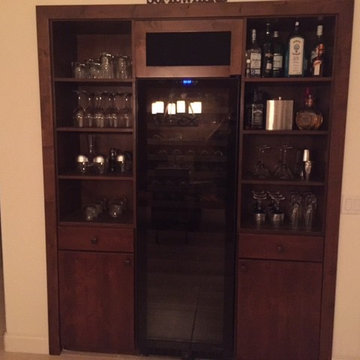
Inspiration for a mid-sized timeless single-wall ceramic tile and beige floor wet bar remodel in Other with flat-panel cabinets and dark wood cabinets
10