
Search results for "Garage baseboards" in Home Design Ideas

 CJ Paone AIA | Archipelago Workshop
Hallway leads to a guest bedroom flanked on one side by interior windows.
Images | Kurt Jordan Photography
Hallway - mid-sized coastal medium tone wood floor and brown floor hallway idea in Santa Barbara with white walls
Hallway - mid-sized coastal medium tone wood floor and brown floor hallway idea in Santa Barbara with white walls
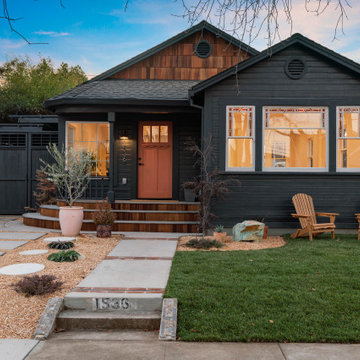
 Riverside Builders, Inc.
Example of a mid-sized arts and crafts blue one-story wood and board and batten gable roof design in Sacramento with a shingle roof and a gray roof

Find the right local pro for your project


 St. George Construction Co.
Garage - mid-sized craftsman two-story wood yellow garage idea in Boston with a shingle roof

 Tailored Living / Premier Garage of Naperville
Garage workshop - mid-sized traditional attached two-car garage workshop idea in Chicago

 Lisle Architecture & Design
Parade of Homes Gold Winner
This 7,500 modern farmhouse style home was designed for a busy family with young children. The family lives over three floors including home theater, gym, playroom, and a hallway with individual desk for each child. From the farmhouse front, the house transitions to a contemporary oasis with large modern windows, a covered patio, and room for a pool.



 Kate Roos Design LLC
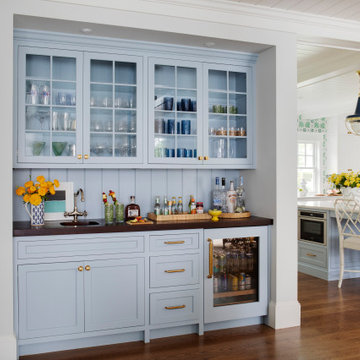
With major functions located on one side of the island, the opposite wall is reserved for storage and work surface. Solid doors conceal pantry goods and a microwave while glass doors are used to display the homeowners dishes and glassware.
Andrea Rugg Photography
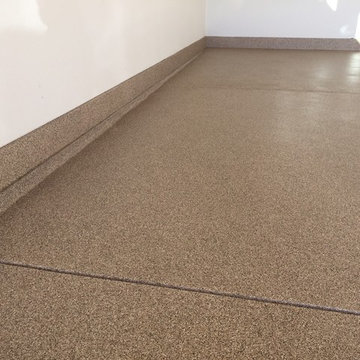
 Mile High Coatings
This is a common garage floor application with a 1x6 baseboard installed to hide the drywall gap. It is a polyaspartic floor coating system with chips or flakes.

 Cummings Architecture + Interiors
Joyelle West photography
Mudroom - mid-sized country ceramic tile mudroom idea in Boston with white walls and a black front door
Mudroom - mid-sized country ceramic tile mudroom idea in Boston with white walls and a black front door

 Diamante Storage Solutions
Elevated garage cabinetry with a slat wall keep items off the floor and easily accessible while the red color is attractive and eye catching.
Custom Closets Sarasota County Manatee County Custom Storage Sarasota County Manatee County


 Craig E. Dillon, AIA Architects
Example of a huge urban loft-style and walk-out brown floor and dark wood floor basement design in Orange County with white walls

Sponsored
Columbus, OH

Hope Restoration & General Contracting
Columbus Design-Build, Kitchen & Bath Remodeling, Historic Renovations

 Independent Dock & Door
Mid-sized urban freestanding desk carpeted and gray floor study room photo with gray walls

 Tailored Living featuring PremierGarage of Seattle
Carport - mid-sized traditional attached carport idea in Seattle

 Hull Forest Products - Wide Plank Floors
White Oak flooring - rift and quartersawn - select grade - custom milled by Hull Forest Products, www.hullforest.com. 1-800-928-9602. Floors are available unfinished or prefinished and ship nationwide direct from our mill - we also deliver throughout the Northeast. Design by Krajewski Architect. Photo by Mikiko Kikuyama. As featured in Dwell Magazine.
 client17
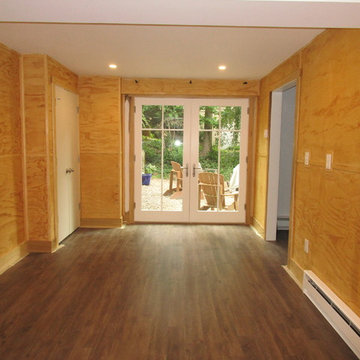
Other side of garage bay
Wall is plywood with a clear coat polyurethane.
Floor is LVT: CoreTecPlus CLEAR LAKE OAK 50LVP 504
Baseboard heaters: Marley electric/hydronic Model D
Door: Kolbe

Sponsored
Columbus, OH

Wannemacher Interiors
Customized Award-Winning Interior Design Solutions in Franklin Cnty OH




 Lee Brothers Construction
Small Pantry with custom glass door
Example of a small arts and crafts dark wood floor and brown floor kitchen pantry design in Houston with dark wood cabinets
Example of a small arts and crafts dark wood floor and brown floor kitchen pantry design in Houston with dark wood cabinets
18