
Search results for "Garage baseboards" in Home Design Ideas

 A2 Architect, PC
Project professionals: Proline Finishing Corp., Weitzman Halpern Interior Design, Elephants Custom Furniture, Inc., Staci Ruiz Lighting Consultant
Trendy enclosed family room library photo in New York with a wall-mounted tv
Trendy enclosed family room library photo in New York with a wall-mounted tv

 Locati Architects
Gibeon Photography
Mountain style built-in desk dark wood floor home office photo with no fireplace and gray walls
Mountain style built-in desk dark wood floor home office photo with no fireplace and gray walls
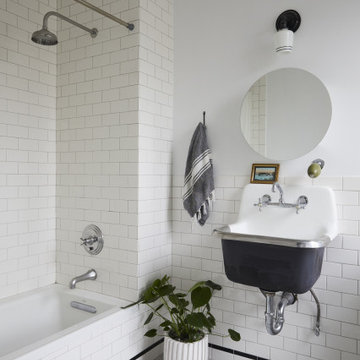
 reBuild Workshop
This is a black-and-white bathroom at a Brooklyn brownstone project of ours. Its centerpiece is a large, wall-mounted utility sink. The floor has mosaic marble tile, and the walls have white subway tile with accents of black tile.
Find the right local pro for your project

 Studio3 Design, Inc.
Kelly Vorves and Diana Barbatti
Example of a mid-sized transitional medium tone wood floor hallway design in San Francisco
Example of a mid-sized transitional medium tone wood floor hallway design in San Francisco

 Fairbank Construction Company
Inspiration for an industrial u-shaped open concept kitchen remodel in Seattle with an undermount sink, flat-panel cabinets, light wood cabinets, stainless steel appliances and an island

 Brush Arbor Home Construction
Example of a mid-sized minimalist light wood floor kitchen/dining room combo design in DC Metro with gray walls

 KitchenVisions
Side door and mudroom plus powder room with wood clad wall.
Example of an eclectic slate floor and gray floor mudroom design in Boston with gray walls and a black front door
Example of an eclectic slate floor and gray floor mudroom design in Boston with gray walls and a black front door

Sponsored
Columbus, OH

Wannemacher Interiors
Customized Award-Winning Interior Design Solutions in Franklin Cnty OH

 Newschool Builders LLC
Mudroom - large rustic ceramic tile and beige floor mudroom idea in Burlington with gray walls

 Fernau & Hartman Architects
The master bedroom overlooks the outdoor dining room below.
Photograph © Richard Barnes
Inspiration for a small scandinavian family room remodel in San Francisco with no fireplace and no tv
Inspiration for a small scandinavian family room remodel in San Francisco with no fireplace and no tv

 Tailored Living featuring Premier Garage of Denver
PremierOne Quartzsite floor, Victorian Slate HandiWall, and Windswept Bronze cabinets with stainless bar handles make for a beautiful and functional garage!

 Tailored Living Serving South New Jersey
Mid-sized transitional attached two-car garage photo in Philadelphia
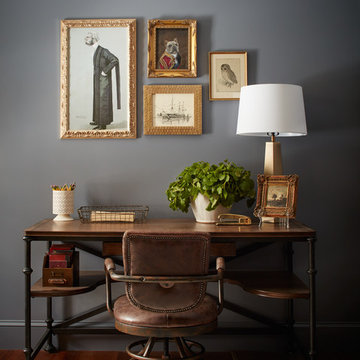
 Kristina Crestin Design
Photography by Jared Kuzia
Inspiration for a country home design remodel in Boston
Inspiration for a country home design remodel in Boston
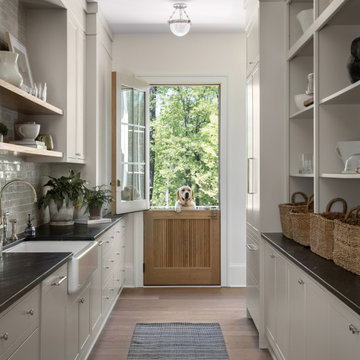
 Purple Cherry Architecture & Interiors
In the back kitchen, built in's create additional storage space for the family, separate from the main kitchen. In addition, a double Dutch door was individually handcrafted with authentic stile and rail construction.

Sponsored
Columbus, OH
Wannemacher Interiors
Customized Award-Winning Interior Design Solutions in Franklin Cnty OH
 Tailored Living Serving South New Jersey
Garage - mid-sized transitional attached two-car garage idea in Philadelphia

 Dave + Amy Chung, Compass Real Estate
Mudroom. Ceramic tile engineered to look like slate but without the maintanence.
Mudroom - mid-sized transitional ceramic tile mudroom idea in Chicago with gray walls and a white front door
Mudroom - mid-sized transitional ceramic tile mudroom idea in Chicago with gray walls and a white front door

 Dancer Concrete Design
For this residential project on the North side of Fort Wayne, Indiana we used a penetrating dye to color the concrete. We started by grinding the floor to remove the cure and seal, and going through the necessary passes to bring the floor to an 800-level shine - a reflective shine that is easy to maintain. We then cleaned the floor, added the custom dye, (with a mixture of black and sand), rinsed the floor, densified and finished with a final polish.

 Cuppett Kilpatrick Architecture + Interior Design
Bed alcove features dormer window. photo by Whit Preston
Inspiration for a transitional master bedroom remodel in Austin with white walls
Inspiration for a transitional master bedroom remodel in Austin with white walls


 Tailored Living Serving South New Jersey
Garage - mid-sized transitional attached two-car garage idea in Philadelphia



17