
Search results for "Garage front" in Home Design Ideas

 Patterson Custom Homes
Jeri Koegel
Inspiration for a coastal white gable roof remodel in Orange County
Inspiration for a coastal white gable roof remodel in Orange County


 Grace Hill Design
Landmark Photography
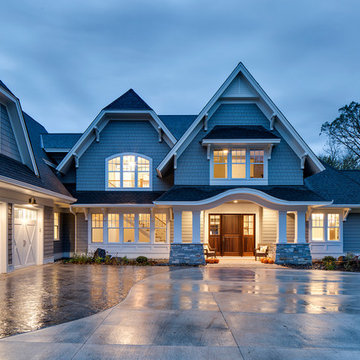
Huge traditional gray two-story wood exterior home idea in Minneapolis with a clipped gable roof
Huge traditional gray two-story wood exterior home idea in Minneapolis with a clipped gable roof
Find the right local pro for your project
 Pacific Garage Doors & Gates
Pacific Garage Doors & Gates
Burbank & Glendale's Highly Preferred Garage Door & Gate Services
Location: North Hollywood, CA 91606

Large trendy gray two-story stucco house exterior photo in Los Angeles
Large trendy gray two-story stucco house exterior photo in Los Angeles
 Su Casa Design Inc.

Example of a farmhouse white two-story mixed siding gable roof design in Vancouver with a shingle roof

 Pillar Homes
Builder: Pillar Homes
www.pillarhomes.com
Example of a classic front door design in Minneapolis with a medium wood front door
Example of a classic front door design in Minneapolis with a medium wood front door
 Teal Creek Homes
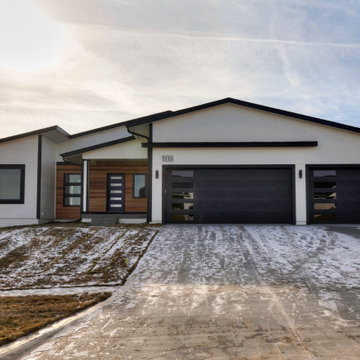
Example of a large minimalist white two-story stucco gable roof design with a shingle roof

Sponsored
Plain City, OH

Kuhns Contracting, Inc.
Central Ohio's Trusted Home Remodeler Specializing in Kitchens & Baths

 Stone Acorn Builders
Inspiration for a large farmhouse white two-story mixed siding gable roof remodel in Austin with a shingle roof

 Charlie & Co. Design, Ltd
Corey Gaffer Photography
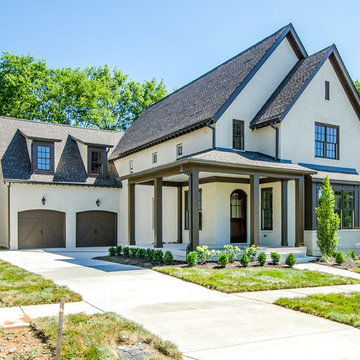
Inspiration for a mid-sized transitional white two-story stucco gable roof remodel in Minneapolis
Inspiration for a mid-sized transitional white two-story stucco gable roof remodel in Minneapolis



 Allen Schrock & Sons, Inc.
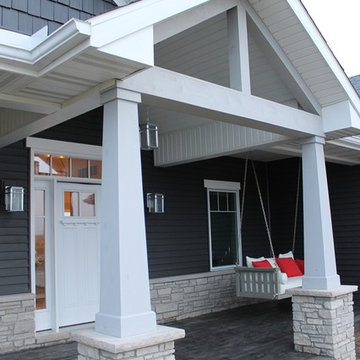
Custom Cedar Gable with Vaulted Porch Ceiling and Craftsman Columns. Wood Appearing Stamped Concrete
Example of an arts and crafts gray one-story mixed siding house exterior design in Chicago
Example of an arts and crafts gray one-story mixed siding house exterior design in Chicago

 S-Squared // Architecture + Interiors + Landscape
Inspiration for a mid-sized transitional beige two-story stucco house exterior remodel in San Francisco with a hip roof and a metal roof





 MainStreet Design Build
This bungalow features a two-tier roof line to give more dimension to the front face of the home. Columns were added to the new covered front porch, and the stone below the bay window was replaced with new flagstone. A pergola was added at the breezeway area, and a new window was added to the front gable on the garage, with dark green shutters, which was finished in cedar shake siding.
Photo courtesy of Kate Benjamin Photography

 Red House Architects
Scott Braman Photography
Inspiration for a craftsman two-story wood exterior home remodel in DC Metro
Inspiration for a craftsman two-story wood exterior home remodel in DC Metro
 Georgia Front Porch
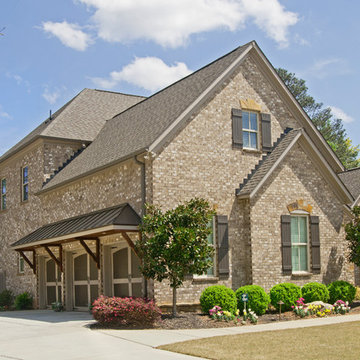
Bracket garage portico with steel roof and recessed lighting with tongue and groove ceiling. Designed and built by Georgia Front Porch.
Garage - traditional attached garage idea in Atlanta
Garage - traditional attached garage idea in Atlanta

Sponsored
Plain City, OH
Kuhns Contracting, Inc.
Central Ohio's Trusted Home Remodeler Specializing in Kitchens & Baths

 Charles Vincent George Architects, Inc.
Elmhurst, IL Residence by
Charles Vincent George Architects
Photographs by
Tony Soluri
Country two-story stone gable roof photo in Chicago
Country two-story stone gable roof photo in Chicago

 Successful Staging/Bobbie McGrath
Touches of color add interest to the all important curb appeal. Notice how the color draws your eyes toward the front door! Photo by Marilyn Peryer
Inspiration for a large country white two-story wood house exterior remodel in Raleigh with a metal roof
Inspiration for a large country white two-story wood house exterior remodel in Raleigh with a metal roof

 place architecture:design
The shape of the angled porch-roof, sets the tone for a truly modern entryway. This protective covering makes a dramatic statement, as it hovers over the front door. The blue-stone terrace conveys even more interest, as it gradually moves upward, morphing into steps, until it reaches the porch.
Porch Detail
The multicolored tan stone, used for the risers and retaining walls, is proportionally carried around the base of the house. Horizontal sustainable-fiber cement board replaces the original vertical wood siding, and widens the appearance of the facade. The color scheme — blue-grey siding, cherry-wood door and roof underside, and varied shades of tan and blue stone — is complimented by the crisp-contrasting black accents of the thin-round metal columns, railing, window sashes, and the roof fascia board and gutters.
This project is a stunning example of an exterior, that is both asymmetrical and symmetrical. Prior to the renovation, the house had a bland 1970s exterior. Now, it is interesting, unique, and inviting.
Photography Credit: Tom Holdsworth Photography
Contractor: Owings Brothers Contracting
40