
Search results for "Garage front" in Home Design Ideas

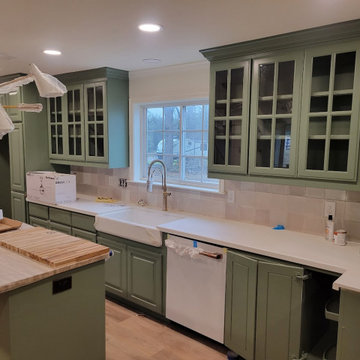
 Greywolf Cabinets and More
A detailed sink-wall view of this custom sage green kitchen project. Features mullion glass-front upper display cabinets framing the main sink window, an integrated corner appliance garage with a roll-up tambour door, an apron-front farmhouse sink with commercial-style faucet, and a butcher block butcher section built into the island.

 Garden Tech Horticultural Services LLC
Garden arbor and picket fence separate the side yard from the front yard creating outdoor rooms. The view to the front yard frames a sitting area with Adirondack chairs.
Photo by Bob Trainor
Find the right local pro for your project

 Hartman Homes
Spacecrafting
Country white two-story vinyl gable roof idea in Minneapolis with a shingle roof
Country white two-story vinyl gable roof idea in Minneapolis with a shingle roof

 Landscape Images Ltd
the bamboo is a clumping variety called Bambusa eutuldoides viridi-vittata , Asian lemon bamboo. This variety is a clumper and you do not need to contain it, however, do allow an 8'by 10' area for its ultimate growth. Bamboo does require constant maintenance and you will need to do some research for the specific variety you choose. Once planted, it will become a beautiful focal point and add a stunning tropical accent. Photo Credit: Sherwood Cox

 Tindall Architecture Workshop
Photo by Firewater Photography. Designed during previous position as Residential Studio Director and Project Architect at LS3P Associates Ltd.
Example of a large mountain style brown two-story mixed siding gable roof design
Example of a large mountain style brown two-story mixed siding gable roof design



Sponsored
Columbus, OH

Hope Restoration & General Contracting
Columbus Design-Build, Kitchen & Bath Remodeling, Historic Renovations

 mckean construction
Arts and crafts green one-story exterior home photo in Santa Barbara with a shingle roof

 AppWood Custom Woodwork
Front door - contemporary front door idea in Charlotte with a metal front door


 Polaris Development & Construction, Inc.
Inspiration for a mid-sized modern beige one-story stucco gable roof remodel in Los Angeles with a shingle roof

 User
UserFront Exterior with addition of Garage, trellis and lattice elements
Inspiration for a mid-sized modern brown one-story wood flat roof remodel in Boston
Inspiration for a mid-sized modern brown one-story wood flat roof remodel in Boston

 Pritzker Architecture Prize
Shigeru Ban: Metal Shutter House, 2010, New York, USA
Photo by Michael Moran
Inspiration for a mid-sized contemporary open concept medium tone wood floor living room remodel in New York with white walls and no tv
Inspiration for a mid-sized contemporary open concept medium tone wood floor living room remodel in New York with white walls and no tv
Sponsored
Columbus, OH
Hope Restoration & General Contracting
Columbus Design-Build, Kitchen & Bath Remodeling, Historic Renovations

 ddArchitect
Mixed size of cast in place concrete paving and stair risers combined with pervious paving and planting at entry.
Photo of a large modern partial sun front yard concrete paver formal garden in San Francisco for spring.
Photo of a large modern partial sun front yard concrete paver formal garden in San Francisco for spring.


 Harpeth Valley Hardscapes, LLC
Design ideas for a large traditional full sun front yard concrete paver driveway in Nashville.

 Easy Open Door Company, Inc.
Clopay Coachman Model CG11 w/ Arch4 Windows
Sandtone with White Vinyl Overlay
Garage - mid-sized craftsman attached two-car garage idea in San Diego
Garage - mid-sized craftsman attached two-car garage idea in San Diego

Sponsored
Plain City, OH

Kuhns Contracting, Inc.
Central Ohio's Trusted Home Remodeler Specializing in Kitchens & Baths

 Marvin's Garage Doors
Single front door - large traditional brick floor single front door idea in Charlotte with a dark wood front door

 Georgia Front Porch
Jan Stitleburg - JS Photo FX
Inspiration for a timeless attached garage remodel in Atlanta
Inspiration for a timeless attached garage remodel in Atlanta

 Gorski Landscaping
This is an example of a mid-sized traditional full sun front yard formal garden in New York for summer.
51