
Search results for "Garage front" in Home Design Ideas

 Board & Vellum

From the street, we kept the 3 bedroom, 2 bathroom addition on the top concealed by a simple shed dormer which reduces the impression of bulk and keeps the house looking cozy and comfortable. Wood carriage doors and a recessed front porch given some prominence help create a welcoming street presence. John Wilbanks Photography

 Clopay

A new Mediterranean inspired home in Atlanta's Virginia Highland neighborhood. The exterior is hard coat stucco and stacked stone with Seal Skin (SW7675) soffits, fascia boards and window trim. There are french wood doors from the dining room to the front patio. The second floor balcony is off of the loft/office. The garage doors are Clopay Reserve Collection custom Limited Edition Series carriage house doors. Designed by Price Residential Design. Built by Epic Development. Photo by Brian Gassel.
Find the right local pro for your project

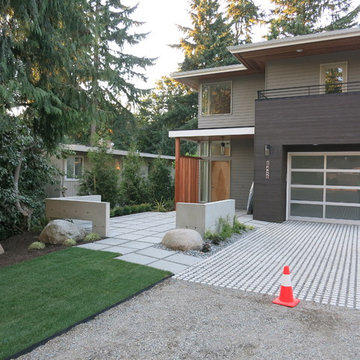
Large contemporary gray two-story mixed siding house exterior idea in Boise with a shed roof and a green roof
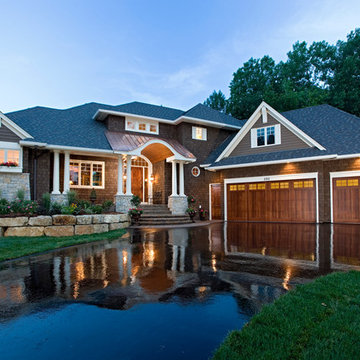
 Pillar Homes
Builder: Pillar Homes
www.pillarhomes.com
Example of a classic brown wood exterior home design in Minneapolis
Example of a classic brown wood exterior home design in Minneapolis
 Living Stone Design + Build
Example of a large mountain style brown two-story mixed siding gable roof design with a shingle roof
 LandStudio
Driveway and Main Entrance
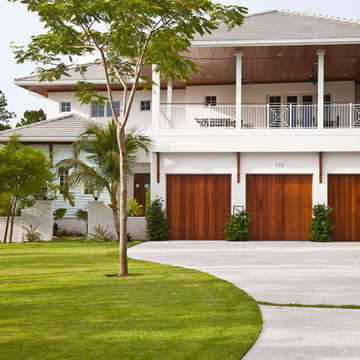

Large mediterranean beige two-story stucco house exterior idea in Miami with a hip roof and a tile roof
Large mediterranean beige two-story stucco house exterior idea in Miami with a hip roof and a tile roof

Sponsored
Columbus, OH

Wannemacher Interiors
Customized Award-Winning Interior Design Solutions in Franklin Cnty OH
 Josh Partee | Architectural Photographer
© Josh Partee 2013
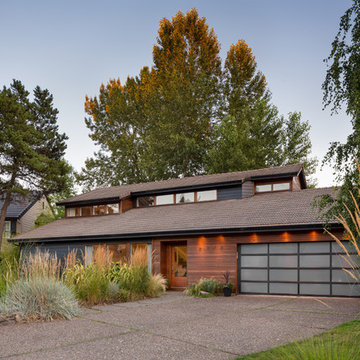
Trendy two-story exterior home photo in Portland
Trendy two-story exterior home photo in Portland
 RTG CONSTRUCTION INC
Andy Frame Photography

Example of an island style blue one-story exterior home design in Miami
Example of an island style blue one-story exterior home design in Miami

 Anthony Thomas Builders
G.Taylor
Mid-sized trendy gray two-story stucco house exterior photo in Milwaukee with a hip roof and a shingle roof
Mid-sized trendy gray two-story stucco house exterior photo in Milwaukee with a hip roof and a shingle roof

 Momu
MomuMomu build fantastic value, high standard specification family homes throughout the Perth Metro area.
Home designs from 7.5m to 17m and priced from $160,000. Visit the Momuwa.com.au website and try out the 'Canvas' online design tool to make changes to a home design and see costs in real-time.
See location and opening hours for our display homes here http://momuwa.com.au/Display-Homes
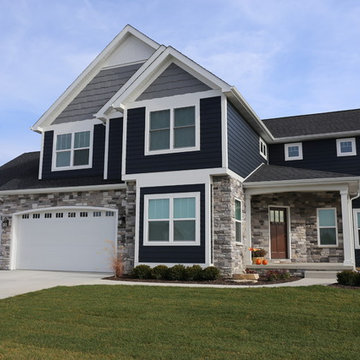


 DLB Custom Home Design
Holger Obenaus Photography
Beach style blue three-story wood exterior home photo in Charleston
Beach style blue three-story wood exterior home photo in Charleston



 Alair | Cason Graye Homes
Inspiration for a contemporary white two-story mixed siding exterior home remodel in Houston
 OVERHEAD DOOR - Atlanta

Example of a mid-sized arts and crafts attached two-car garage design in Atlanta

 WalkThru Garage Doors Inc.
Custom colour Fullview WalkThru Garage Door protecting a private automobile collection in Phoenix, Arizona WalkThru Garage Doors Inc.
Garage - mid-sized contemporary attached one-car garage idea in Toronto
Garage - mid-sized contemporary attached one-car garage idea in Toronto
 Timber Trails Development Company

Country gray two-story mixed siding gable roof photo in Chicago with a shingle roof

Sponsored
Columbus, OH

Hope Restoration & General Contracting
Columbus Design-Build, Kitchen & Bath Remodeling, Historic Renovations
 Goggans Architecture & Interiors
Atlantic Archives, Inc./Richard Leo Johnson
Paragon Custom Construction LLC
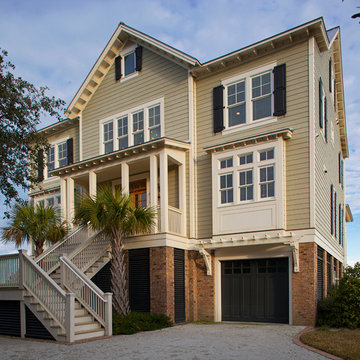
Example of a large beach style beige three-story wood gable roof design in Charleston
Example of a large beach style beige three-story wood gable roof design in Charleston

7