
Search results for "Garage storage" in Home Design Ideas


 Lynn Hopkins Architects
The garage is a free stranding carriage house, appropriate for the era of the house. The structure has a dormered loft on the second level as well as a very large wood bin on one side and a potting/storage shed on the other.

 California Closets - New Orleans
They were looking to maximize their storage space by using all three walls of the garage. On the left wall is the countertop height to be able to pull a bench up and work at. Slot wall was added as well to be able to add accessories to hold more items.
Find the right local pro for your project


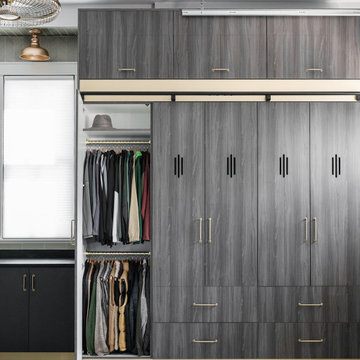
 Trim Tech Designs
Who would’ve thought that one of our favorite projects would be a GARAGE?!✨
Garages aren’t considered an especially glamorous space, but this project defied the odds!
A beautifully designed space that adds tons of practical storage for the homeowners to stay organized. What’s not to like?!
Click the link in our bio to view more photos of this stunning project!

 California Closets
Garage Work Bench & Tool Storage
Example of a mid-sized minimalist attached two-car garage workshop design in San Francisco
Example of a mid-sized minimalist attached two-car garage workshop design in San Francisco



 Nystrom Design
Example of a trendy u-shaped medium tone wood floor home design design in San Francisco with flat-panel cabinets, gray backsplash, stainless steel appliances, a double-bowl sink, dark wood cabinets, quartzite countertops, stone tile backsplash and a peninsula


 Interior Door and Closet Company
Garage storage unit in Graphite finish
Inspiration for a modern attached garage remodel in Orange County
Inspiration for a modern attached garage remodel in Orange County



Sponsored
Columbus, OH

Hope Restoration & General Contracting
Columbus Design-Build, Kitchen & Bath Remodeling, Historic Renovations


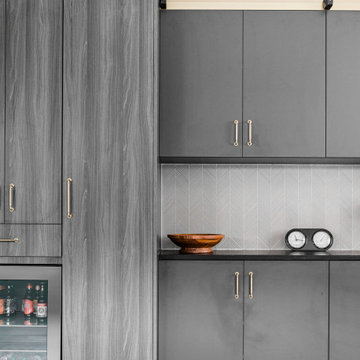 Trim Tech Designs
Who would’ve thought that one of our favorite projects would be a GARAGE?!✨
Garages aren’t considered an especially glamorous space, but this project defied the odds!
A beautifully designed space that adds tons of practical storage for the homeowners to stay organized. What’s not to like?!
Click the link in our bio to view more photos of this stunning project!

 Tailored Living featuring Premier Garage
Here are some photos from a project that we finished in Red Deer this week. Smoke colored polyaspartic garage floor coating and windswept pewter cabinets with a stainless top and slat wall. We also installed an overhead onrax ceiling rack.

 Joanna Forbes - Closet Factory
Drawers and clothing rods behind doors for season clothing storage.
Inspiration for a large modern attached garage remodel in Los Angeles
Inspiration for a large modern attached garage remodel in Los Angeles



 Closets and Shelving, LLC
Inspiration for a large industrial attached garage workshop remodel in Orlando


101