
Search results for "Garage storage" in Home Design Ideas

 Closet Factory
Black and White Melamine garage storage
Garage - mid-sized modern garage idea in Los Angeles
Garage - mid-sized modern garage idea in Los Angeles

 Mountain Sky Closets
Inspiration for a mid-sized transitional attached two-car garage workshop remodel in Denver


Find the right local pro for your project

 HC Remodel & Design
Inspiration for a small transitional formal, open concept and gender-neutral gray floor and medium tone wood floor reach-in closet remodel in Omaha with white walls, no tv, open cabinets and white cabinets

 Bontina
DeWils custom cabinets
Example of a large transitional dark wood floor eat-in kitchen design in Albuquerque with an undermount sink, flat-panel cabinets, medium tone wood cabinets, quartz countertops, green backsplash, glass tile backsplash, stainless steel appliances and no island
Example of a large transitional dark wood floor eat-in kitchen design in Albuquerque with an undermount sink, flat-panel cabinets, medium tone wood cabinets, quartz countertops, green backsplash, glass tile backsplash, stainless steel appliances and no island

 Garage Solutions Minneapolis
This is a nice combination of Monkey Bars, a work station and cabinet. Also, slatwall was installed for small tool storage.
Inspiration for an industrial garage remodel in Minneapolis
Inspiration for an industrial garage remodel in Minneapolis

 Dream Garage and Closets
Monkey Bar Storage shelving with Epoxy flooring.
Garage - mid-sized transitional two-car garage idea in Philadelphia
Garage - mid-sized transitional two-car garage idea in Philadelphia



 Ence Homes
This was our 2016 Parade Home and our model home for our Cantera Cliffs Community. This unique home gets better and better as you pass through the private front patio courtyard and into a gorgeous entry. The study conveniently located off the entry can also be used as a fourth bedroom. A large walk-in closet is located inside the master bathroom with convenient access to the laundry room. The great room, dining and kitchen area is perfect for family gathering. This home is beautiful inside and out.
Jeremiah Barber
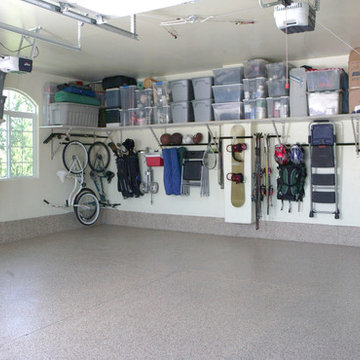



 Mountain Sky Closets
Inspiration for a small transitional attached two-car garage workshop remodel in Denver

 Riehl Quality Storage Barns LLC
24x24 Garage with Attic
Large elegant detached two-car garage photo in Philadelphia
Large elegant detached two-car garage photo in Philadelphia
 Closet Factory
Embarking on a garage remodeling project is a transformative endeavor that can significantly enhance both the functionality and aesthetics of the space.
By investing in tailored storage solutions such as cabinets, wall-mounted organizers, and overhead racks, one can efficiently declutter the area and create a more organized storage system. Flooring upgrades, such as epoxy coatings or durable tiles, not only improve the garage's appearance but also provide a resilient surface.
Adding custom workbenches or tool storage solutions contributes to a more efficient and user-friendly workspace. Additionally, incorporating proper lighting and ventilation ensures a well-lit and comfortable environment.
A remodeled garage not only increases property value but also opens up possibilities for alternative uses, such as a home gym, workshop, or hobby space, making it a worthwhile investment for both practicality and lifestyle improvement.


Sponsored
Columbus, OH

Hope Restoration & General Contracting
Columbus Design-Build, Kitchen & Bath Remodeling, Historic Renovations


 Inspired Closets Central Florida
Garage workshop - large traditional two-car garage workshop idea in Orlando
22