
Search results for "Garage storage" in Home Design Ideas


 Dream Garage and Closets
Monkey Bars shelving.
Mid-sized transitional attached two-car garage photo in Philadelphia
Mid-sized transitional attached two-car garage photo in Philadelphia


Find the right local pro for your project


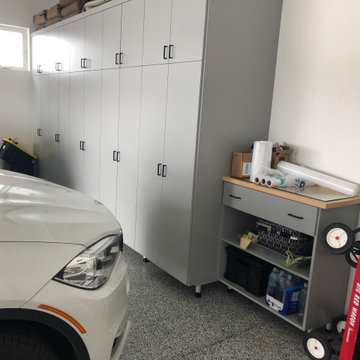
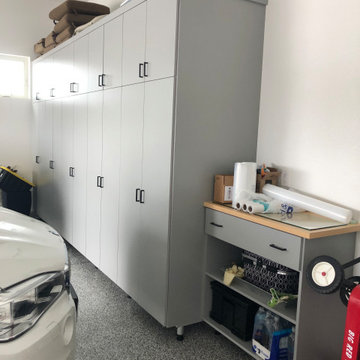
 Tailored Living feat. PremierGarage of NY/NJ/CT
Tailored Living is dedicated to ensuring that you get the absolute all-around best garage to meet your needs. Regardless of the size or configuration of your garage (sloping ceiling or floors, pillars, windows), our designers can help you design garage storage systems and organization solutions that work!


Sponsored
Columbus, OH

Hope Restoration & General Contracting
Columbus Design-Build, Kitchen & Bath Remodeling, Historic Renovations


 Top Shelf Storage Solutions
Inspiration for a mid-sized timeless attached two-car garage remodel in Miami

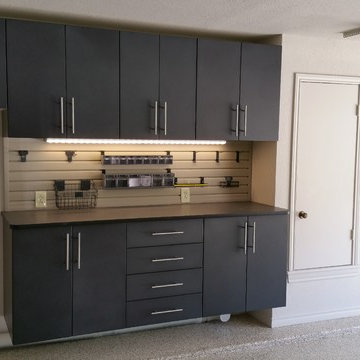
 Wall Control
Tired of searching drawer after drawer for that pesky tool you just can’t find? Get some Wall Control metal pegboard and save yourself the headache while improving the look of your garage or shop at the same time! Thanks for the great customer submission Lynn!

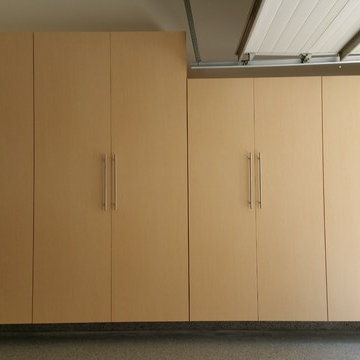




 Closet Factory
Melamine with matte Lucite insert drawers
Example of a mid-sized trendy garage design in Los Angeles
Example of a mid-sized trendy garage design in Los Angeles



Sponsored
Plain City, OH

The Creative Kitchen Company
Columbus Area Kitchen Remodeling and Refacing Professional

 Garage Solutions Minneapolis
Monkey Bars allows this single car garage owner to actually store her car in the garage along with sports and lawn equipment.
Inspiration for an industrial garage remodel in Minneapolis
Inspiration for an industrial garage remodel in Minneapolis

 Interiors by Popov
When we drove out to Mukilteo for our initial consultation, we immediately fell in love with this house. With its tall ceilings, eclectic mix of wood, glass and steel, and gorgeous view of the Puget Sound, we quickly nicknamed this project "The Mukilteo Gem". Our client, a cook and baker, did not like her existing kitchen. The main points of issue were short runs of available counter tops, lack of storage and shortage of light. So, we were called in to implement some big, bold ideas into a small footprint kitchen with big potential. We completely changed the layout of the room by creating a tall, built-in storage wall and a continuous u-shape counter top. Early in the project, we took inventory of every item our clients wanted to store in the kitchen and ensured that every spoon, gadget, or bowl would have a dedicated "home" in their new kitchen. The finishes were meticulously selected to ensure continuity throughout the house. We also played with the color scheme to achieve a bold yet natural feel.This kitchen is a prime example of how color can be used to both make a statement and project peace and balance simultaneously. While busy at work on our client's kitchen improvement, we also updated the entry and gave the homeowner a modern laundry room with triple the storage space they originally had.
End result: ecstatic clients and a very happy design team. That's what we call a big success!
John Granen.


32