
Search results for "Garbage can enclosure" in Home Design Ideas

 Manomin Resawn Timbers
These reclaimed wood box beams in tobacco brown tones with heavy checking and aged surface texture do more than add warmth to this open concept basement. They define the game room zone within the larger space, using reclaimed wood framing to create a sense of structure and enclosure without walls. The result is a basement that feels purposefully designed rather than simply finished.
This install shows how reclaimed wood box beams can serve a functional role in open concept spaces, anchoring specific zones like game rooms, home bars, and entertainment areas while adding the warmth and character that only old growth hardwoods can provide. At Manomin Resawn Timbers, every piece goes through a detailed process of denailing, kiln drying, and precision milling so that antique character is preserved while performing beautifully in a modern home.
Whether you are a homebuilder, a home remodeling contractor, or a homeowner looking to use reclaimed wood box beams to define zones in a basement, great room, or open concept living space, Manomin Resawn Timbers has been helping people discover the antique charm of reclaimed wood since 2002. We serve homebuilders, contractors, and designers across the country. Visit our showroom in Hugo, MN or reach out to us with a call or a message to get started.



 Etelamaki Architecture
Photos: MIkiko Kikuyama
Pendants: Solitaire by Niche Modern
Medicine Cabinet: Kohler
Wall Tile: Graphite Cleft Slate by Stone Source
Floor Tile: Spa White Velvet by Stone Source
Floor Mats: Teak Floor Mat by CB2
Basin: Larissa by Toto
Faucet: Zuchetti
Vanity: Custom Teak veneer ~5'0" x 22"
Tub: Nexus by Toto
Find the right local pro for your project

 Dimensions in Wood Inc
This Historical Home was built in the Columbia Country Club in 1925 and was ready for a new, modern kitchen which kept the traditional feel of the home. A previous sunroom addition created a dining room, but the original kitchen layout kept the two rooms divided. The kitchen was a small and cramped c-shape with a narrow door leading into the dining area.
The kitchen and dining room were completely opened up, creating a long, galley style, open layout which maximized the space and created a very good flow. Dimensions In Wood worked in conjuction with the client’s architect and contractor to complete this renovation.
Custom cabinets were built to use every square inch of the floorplan, with the cabinets extending all the way to the ceiling for the most storage possible. Our woodworkers even created a step stool, staining it to match the kitchen for reaching these high cabinets. The family already had a kitchen table and chairs they were happy with, so we refurbished them to match the kitchen’s new stain and paint color.
Crown molding top the cabinet boxes and extends across the ceiling where they create a coffered ceiling, highlighting the beautiful light fixtures centered on a wood medallion.
Columns were custom built to provide separation between the different sections of the kitchen, while also providing structural support.
Our master craftsmen kept the original 1925 glass cabinet doors, fitted them with modern hardware, repainted and incorporated them into new cabinet boxes. TASK LED Lighting was added to this china cabinet, highlighting the family’s decorative dishes.
Appliance Garage
On one side of the kitchen we built an appliance garage with doors that slide back into the cabinet, integrated power outlets and door activated lighting. Beside this is a small Galley Workstation for beverage and bar service which has the Galley Bar Kit perfect for sliced limes and more.
Baking Cabinet with Pocket Doors
On the opposite side, a baking cabinet was built to house a mixer and all the supplies needed for creating confections. Automatic LED lights, triggered by opening the door, create a perfect baker’s workstation. Both pocket doors slide back inside the cabinet for maximum workspace, then close to hide everything, leaving a clean, minimal kitchen devoid of clutter.
Super deep, custom drawers feature custom dividers beneath the baking cabinet. Then beneath the appliance garage another deep drawer has custom crafted produce boxes per the customer’s request.
Central to the kitchen is a walnut accent island with a granite countertop and a Stainless Steel Galley Workstation and an overhang for seating. Matching bar stools slide out of the way, under the overhang, when not in use. A color matched outlet cover hides power for the island whenever appliances are needed during preparation.
The Galley Workstation has several useful attachments like a cutting board, drying rack, colander holder, and more. Integrated into the stone countertops are a drinking water spigot, a soap dispenser, garbage disposal button and the pull out, sprayer integrated faucet.
Directly across from the conveniently positioned stainless steel sink is a Bertazzoni Italia stove with 5 burner cooktop. A custom mosaic tile backsplash makes a beautiful focal point. Then, on opposite sides of the stove, columns conceal Rev-a-Shelf pull out towers which are great for storing small items, spices, and more. All outlets on the stone covered walls also sport dual USB outlets for charging mobile devices.
Stainless Steel Whirlpool appliances throughout keep a consistent and clean look. The oven has a matching microwave above it which also works as a convection oven. Dual Whirlpool dishwashers can handle all the family’s dirty dishes.
The flooring has black, marble tile inlays surrounded by ceramic tile, which are period correct for the age of this home, while still being modern, durable and easy to clean.
Finally, just off the kitchen we also remodeled their bar and snack alcove. A small liquor cabinet, with a refrigerator and wine fridge sits opposite a snack bar and wine glass cabinets. Crown molding, granite countertops and cabinets were all customized to match this space with the rest of the stunning kitchen.
Dimensions In Wood is more than 40 years of custom cabinets. We always have been, but we want YOU to know just how much more there is to our Dimensions.
The Dimensions we cover are endless: custom cabinets, quality water, appliances, countertops, wooden beams, Marvin windows, and more. We can handle every aspect of your kitchen, bathroom or home remodel.

 Besch Architecture
Master bath with a free standing tub, wall mounted faucet and controls. Cedar planked wall divider with glass doors each side to access the shower and toilet room
Peter Nilson
 User
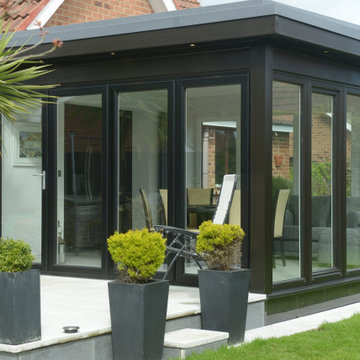
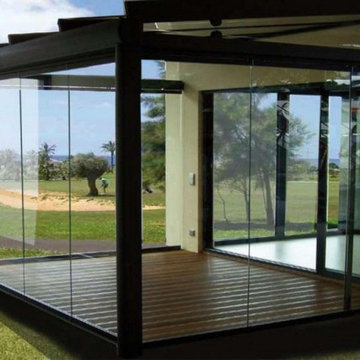
UserWe help design & construct smart patio enclosure in San Diego, CA, as we’re an experienced patio contractor in this city. An enclosure can be made only of wood, glass, steel or aluminum. Mostly city homes prefer glass & wood. And, we help design a contemporary patio enclosure in a style that you desire. It is made weather resistant, especially rust and pest-proof.
Patio Enclosure Design & Construction in San Diego, CA - https://www.jamespatios.com/
 GIOVANI GLASS
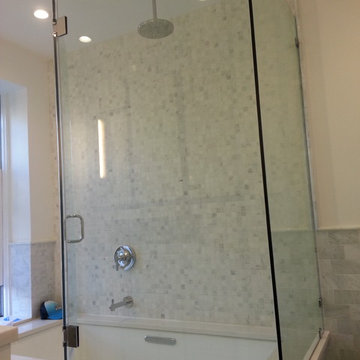
Frameless glass tub doors do not have a metal frame. They are made from strong, tempered glass so they don't need the support of a frame to hold them up. Glass showers are made from 3/8" to 1/2" thick glass, making the door sturdy and structurally sound.
Frameless glass tub doors come in a wide variety of configurations to suit any ideas you have in mind for your space. You can get this look in:
90° Corner (right angle)
Neo Angle (diamond shaped)
Single door
Inline (a door and a glass panel together)
Sliding shower doors
Bathtub enclosures

Sponsored
Plain City, OH

Kuhns Contracting, Inc.
Central Ohio's Trusted Home Remodeler Specializing in Kitchens & Baths
 User
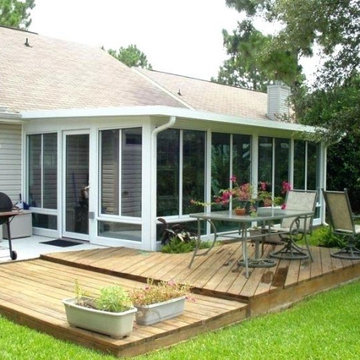
UserWe help design & construct smart patio enclosure in Coronado, CA, as we’re an experienced patio contractor in this city. An enclosure can be made only of wood, glass, steel or aluminum. Mostly city homes prefer glass & wood. And, we help design a contemporary patio enclosure in a style that you desire. It is made weather resistant, especially rust and pest-proof.
Patio Enclosure Design & Construction in Coronado, CA - https://www.ablepatios.com/
 Drummond House Plans

This uniquely styled home is enhanced by dramatic roof and dormer masses and a wrap around veranda to create a beautiful home that can fit on a deep, narrow lot.
Colonial character with a 3 car garage offers the convenience of side entry for a welcoming courtyard effect. 9’ ceilings throughout the main level add to the spacious feeling of the open floor plan. A cozy fireplace in the main living area is visible from the dining area and the large kitchen island. The separate laundry/mud room with counter and utility sink has its own entrance to the garage and an adjacent powder room for extra convenience. A home office on this level can be converted into a fifth bedroom if required.
The second floor has three nicely sized secondary bedrooms that share their a complete bathroom with double vanity and access through a pocket door to the shower/toilet enclosure. The stunning master suite has a walk in closet, and the master bathroom features a double vanity and separate bath and shower as well as a toilet enclosure for extra privacy. A large, 14’ x 30’ bonus living space above the garage can be used as a second living room or game room, the perfect feature for today’s blended families
 User
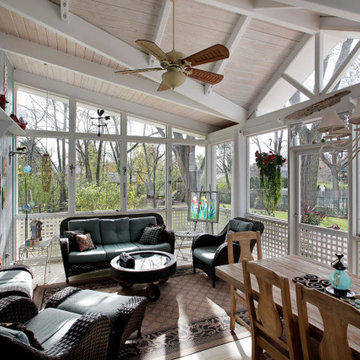
UserWe help design & construct smart patio enclosure in San Diego, CA, as we’re an experienced patio contractor in this city. An enclosure can be made only of wood, glass, steel or aluminum. Mostly city homes prefer glass & wood. And, we help design a contemporary patio enclosure in a style that you desire. It is made weather resistant, especially rust and pest-proof.
Patio Enclosure Design & Construction in San Diego, CA - https://www.jamespatios.com/
 GIOVANI GLASS
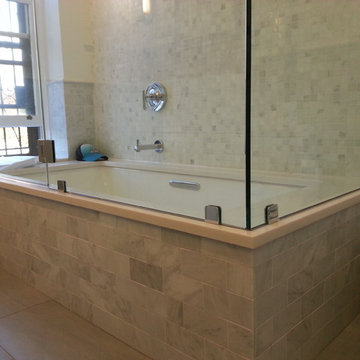
Frameless glass tub doors do not have a metal frame. They are made from strong, tempered glass so they don't need the support of a frame to hold them up. Glass showers are made from 3/8" to 1/2" thick glass, making the door sturdy and structurally sound.
Frameless glass tub doors come in a wide variety of configurations to suit any ideas you have in mind for your space. You can get this look in:
90° Corner (right angle)
Neo Angle (diamond shaped)
Single door
Inline (a door and a glass panel together)
Sliding shower doors
Bathtub enclosures
 User
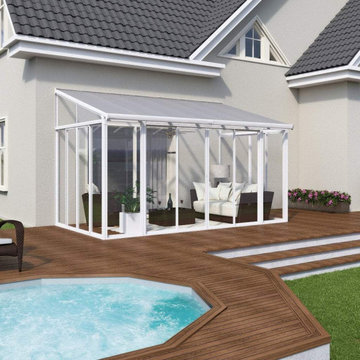
UserWe help design & construct smart patio enclosure in San Diego, CA, as we’re an experienced patio contractor in this city. An enclosure can be made only of wood, glass, steel or aluminum. Mostly city homes prefer glass & wood. And, we help design a contemporary patio enclosure in a style that you desire. It is made weather resistant, especially rust and pest-proof.
Patio Enclosure Design & Construction in San Diego, CA - https://www.jamespatios.com/
 GIOVANI GLASS
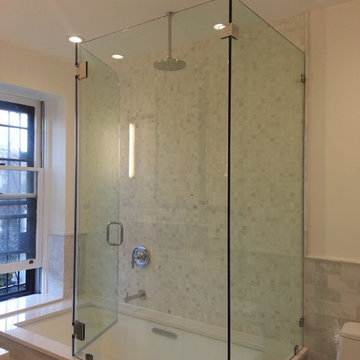
Frameless glass tub doors do not have a metal frame. They are made from strong, tempered glass so they don't need the support of a frame to hold them up. Glass showers are made from 3/8" to 1/2" thick glass, making the door sturdy and structurally sound.
Frameless glass tub doors come in a wide variety of configurations to suit any ideas you have in mind for your space. You can get this look in:
90° Corner (right angle)
Neo Angle (diamond shaped)
Single door
Inline (a door and a glass panel together)
Sliding shower doors
Bathtub enclosures
Sponsored
Plain City, OH
Kuhns Contracting, Inc.
Central Ohio's Trusted Home Remodeler Specializing in Kitchens & Baths
 User
UserWe help design & construct smart patio enclosure in San Diego, CA, as we’re an experienced patio contractor in this city. An enclosure can be made only of wood, glass, steel or aluminum. Mostly city homes prefer glass & wood. And, we help design a contemporary patio enclosure in a style that you desire. It is made weather resistant, especially rust and pest-proof.
Patio Enclosure Design & Construction in San Diego, CA - https://www.jamespatios.com/
 User
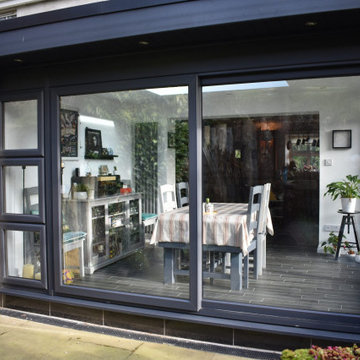
UserWe help design & construct smart patio enclosure in San Marcos, CA, as we’re an experienced patio contractor in this city. An enclosure can be made only of wood, glass, steel or aluminum. Mostly city homes prefer glass & wood. And, we help design a contemporary patio enclosure in a style that you desire. It is made weather resistant, especially rust and pest-proof.
Patio Enclosure Design & Construction in San Marcos, CA - https://www.ablepatios.com/

 Rooftopia, LLC
This expansive outdoor deck and garden is the ultimate in luxury entertaining, lounging, dining and includes amenities for shade, a vegetable garden, outdoor seating, outdoor dining, grilling and a glass enclosure with heaters to get the most enjoyment and extended use year round.
Rooftopia incorporated multiple customized Renson pergolas into the central dining and lounge areas. Each of three Renson pergola systems and their unique features are controlled with the touch of a button. The motorized overhead louvers can be enjoyed open or fully closed to provide shade and a waterproof cover. Each pergola has integrated dimmable LED lighting in the roof blades or louvers. The seating and lounge area was designed with gorgeous modern furnishings and a luxurious fire table. The lounge area can be fully enclosed by sliding glass panels around its walls, to capture the heat from the fire table and integrated Renson heaters. A privacy and shade screen can also be retractable at the west to offer another layer of protection from the intensity of the setting sun. The lounges also feature an integrated sound system and mobile TV cabinet so the space can be used year round to stay warm and cozy while watching a movie or a football game.
The outdoor kitchen and dining area features appliances by Hestan and highly customized concrete countertops with matching shelves mounted on the wall. The aluminum cabinets are custom made by Urban Bonfire and feature accessories for storing kitchen items like dishes, appliances, beverages, an ice maker and receptacles for recycling and refuse. The Renson pergola over the dining area also integrates a set of sliding loggia panels to offer a modern backdrop, add privacy and block the sun.
Rooftopia partnered with the talented Derek Lerner for original artwork that was transformed into a large-scale mural, and with the help of Chicago Sign Systems, the artwork was enlarged, printed and installed as one full wall of the penthouse. This artwork is truly a special part of the design.
Rooftopia customized the design of the planter boxes in partnership with ORE Designs to streamline the look and finish of the metal planter containers. Many of the planter boxes also have toe kick lighting to improve the evening ambiance. Several large planters are home to birch trees, ornamental grasses, annual flowers and the design incorporates containers for seasonal vegetables and an herb garden.
Our teams partnered with Architects, Structural engineers, electricians, plumbers and sound engineers to upgrade the roof to support the pergola systems, integrate lighting and appliances, an automatic watering system and outdoor sound systems. This large residential roof deck required a multi year development, permitting and installation timeline, proving that the best things are worth the wait.
 GIOVANI GLASS
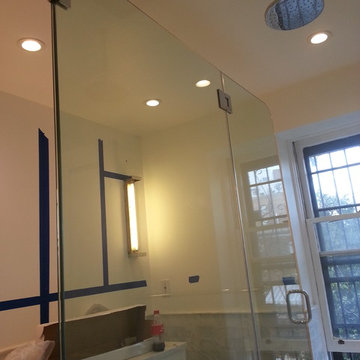
Frameless glass tub doors do not have a metal frame. They are made from strong, tempered glass so they don't need the support of a frame to hold them up. Glass showers are made from 3/8" to 1/2" thick glass, making the door sturdy and structurally sound.
Frameless glass tub doors come in a wide variety of configurations to suit any ideas you have in mind for your space. You can get this look in:
90° Corner (right angle)
Neo Angle (diamond shaped)
Single door
Inline (a door and a glass panel together)
Sliding shower doors
Bathtub enclosures


 Steel City Glass
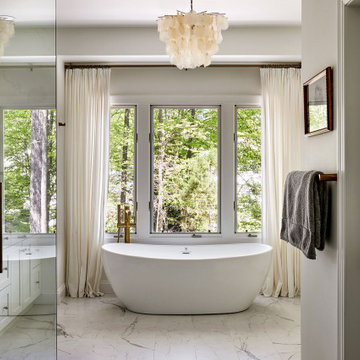
The frameless glass enclosure enhances the entire bathroom, creating openness and clarity while blending seamlessly with the design for a refined and modern look.
 Decks & Patio Covers
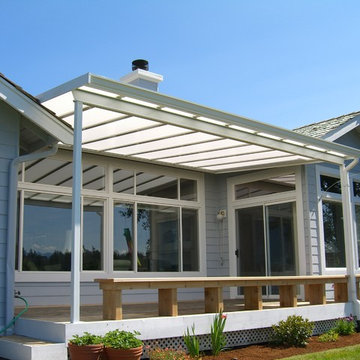
This cover overlooks the golf course in Port Ludlow. The nice thing about acrylics is that there are impact resistant which can help save a window on a golf course. Installing a cover in a alcove can be tricky sometimes. We added a nice wood bench for this client also. Photo by Doug Woodside, Decks and Patio Covers
 Reach Design
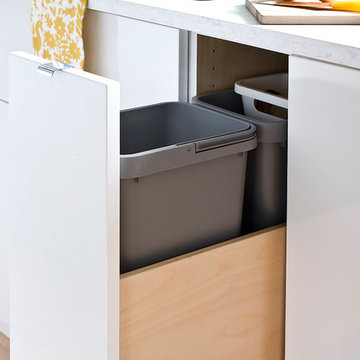
Narrow garbage and recycling pull out to the right of the sink. Created by building a custom drawer to house 2 Ikea garbage bins. This allows for a super narrow garbage solution of only 10" wide.
Photo: Reach Design
26